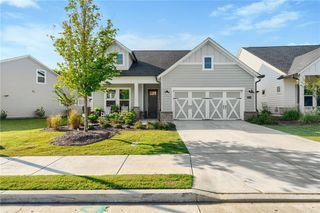
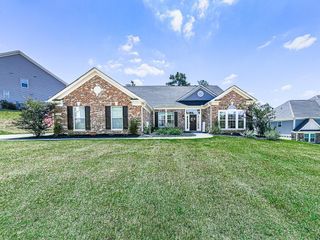
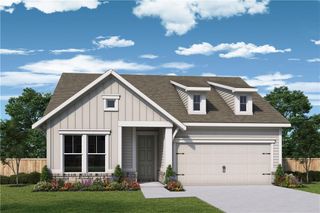
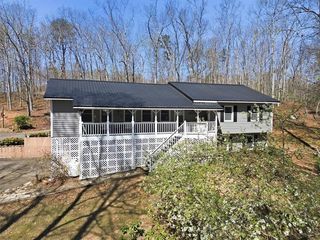
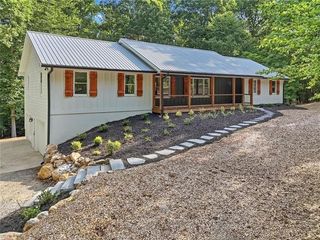
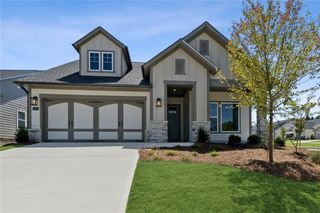
2031 Ripple Park Bend, Canton, GA 30114
- 3 beds |
- 2 baths |
- 2,008 sqft
 Single-Family Home
  Built in 2026
  6,534sqft lot
 2 car garage
  $382/sqft
  Listed 9 days ago
Property Description
Discover the Cartwright II by David Weekley Homes, an elegant ranch-style home offering effortless main-level living on a premier waterfront lot in the highly sought-after Crescent Pointe at Great Sky. This thoughtfully designed open-concept floor plan features a welcoming home office study just off the foyer, perfect for a remote workspace or quiet retreat. At the heart of the home, the gourmet kitchen boasts a massive center island and an expansive pantry, seamlessly flowing into the bright dining and living areas for easy entertaining. The private owner's suite features a stylish en-suite bathroom and a massive walk-in closet. Two additional spacious guest bedrooms each feature their own walk-in closets, providing maximum storage and flexible space for hobbies or guests. Downstairs, the massive unfinished basement offers incredible equity-building potential, ready to be transformed into a home theater, gym, or additional living suite tailored to your lifestyle. Stepping outside, the exceptional private lot view backs up to serene woods and the picturesque Hickory Log Creek Reservoir, offering a peaceful, nature-filled escape right from your backyard. With its sophisticated modern design, premium location, and main-floor functionality, this new construction ranch home delivers the ultimate master-planned community lifestyle in Canton.
- Listing Status:
- Active
- Date Added:
- September 16, 2026
- Data Last Updated:
- September 26, 2026 at 12:06AM
- Listing Office:
- Weekley Homes Realty : 404-481-3851
- Listing Agent:
- Laura Thomson : 833-808-2963
- Contact:
- 404-481-3851
- MLS ID:
- 7838815

- General: None
- Style: RanchTraditional
- Other Structures: Front PorchDeckRear PorchPatioCovered
- Pool: None
- Parking: CoveredDrivewayGarageGarage Door OpenerGarage Faces FrontKitchen LevelLevel DrivewayParking spaces: 2
- Roofing: CompositionShingle
- Windows: Double Pane WindowsInsulated Windows
- General: Brick VeneerCement SidingFrameOneSlab
- Road/Access: City Street
- HOA Amenities: Maintenance GroundsReserve FundSwimTennis195.0Monthly
- Originating MLS: First Multiple Listing Service
- County: Cherokee - GA
- Zoning: 0
- View: LakeTrees/WoodsWater
- Fencing: None
- Utilities: Cable AvailableElectricity AvailableNatural Gas AvailablePhone AvailableSewer AvailableUnderground UtilitiesWater Available110 Volts220 Volts in Laundry
- Water: Public
- Sewer: Public Sewer
- Source: First Multiple Listing Service
This listing courtesy of Laura Thomson , Weekley Homes Realty
Monthly Payment
- Principal & Interest $
- Property Taxes $
- Home Insurance $
- VA Funding Fee $