135 Rose Creek Drive, Covington, GA 30014
- 5 beds |
- 4 baths |
- 2,178 sqft
 Single-Family Home
  Built in 2005
  0.77acre lot
 2 car garage
  $249/sqft
  Listed 2 months ago
Property Description
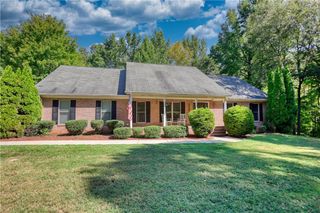
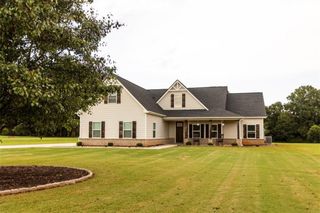
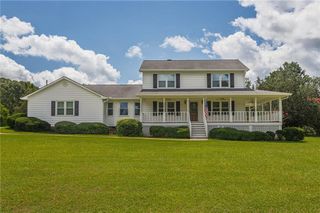
Welcome home to Rose Creek Dr. This is an amazing all-brick traditional ranch home located on the East side of Newton County in a quiet established neighbohood. This 5-bedroom, 3.5-bath home features a split-bedroom floor plan with four bedrooms on the main level; the fourth bedroom can also function as a home office. The main level includes 2.5 baths, custom closet systems throughout, and plantation shutters across the entire floor. The primary suite offers a sitting area for added comfort and is beautifully updated with an accent wall for a peronalized touch. A formal dining room includes a wet bar/serving niche. The kitchen is equipped with solid surface countertops, stainless steel appliances, a breakfast bar,walk in pantry with custom shelving, and a separate breakfast area. The finished basement provides a second living area suitable for media, recreation, or entertaining, along with the fifth bedroom and a full bath. Enjoy your morning coffee on the deck and take in the beautifully landscaped, private back yard popping with gorgeous perennials. This back yard is perfectly designed for a pool if that is your desire. Conveniently loacted very close to schools, shopping, dining, entertainment, and quick easy access to I-20 and to the Historic and Famous Covington Square!
- Listing Status:
- Active
- Date Added:
- June 30, 2026
- Data Last Updated:
- September 26, 2026 at 12:06PM
- Listing Office:
- Keller Williams Premier : 678-487-1600
- Listing Agent:
- CHRISTIE M PHILLIPS : 678-283-7249
- MLS ID:
- 7797030

- General: Private Yard
- Style: Ranch
- Other Structures: Deck
- Pool: None
- Parking: AttachedGarageGarage Door OpenerParking spaces: 2
- Roofing: Composition
- Windows: Double Pane Windows
- General: BrickBrick 4 SidesOneSlab
- Road/Access: Other
- HOA Amenities: Maintenance Grounds0.0
- Originating MLS: First Multiple Listing Service
- County: Newton - GA
- Zoning: 000100A00000059000
- View: Trees/Woods
- Fencing: Back Yard
- Utilities: Cable AvailableElectricity AvailableWater AvailableOther
- Water: Public
- Sewer: Septic Tank
- Source: First Multiple Listing Service
This listing courtesy of CHRISTIE M PHILLIPS , Keller Williams Premier
Monthly Payment
- Principal & Interest $
- Property Taxes $
- Home Insurance $
- VA Funding Fee $