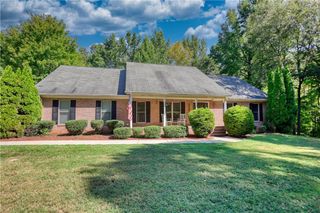
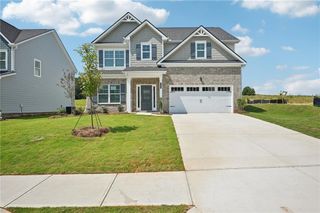
456 River Walk Farm Parkway, Covington, GA 30014
- 4 beds |
- 4 baths |
- 2,345 sqft
 Single-Family Home
  Built in 2025
  0.26acre lot
 2 car garage
  $190/sqft
  Listed 1 month ago
Property Description
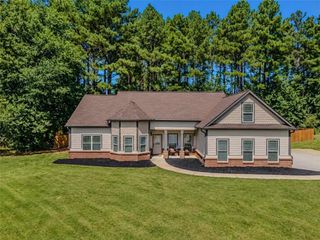
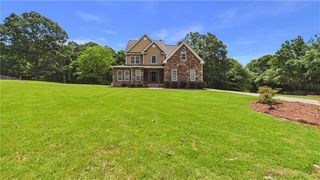
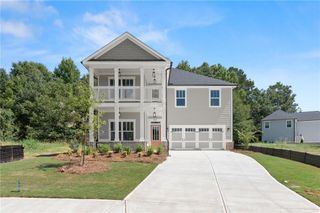
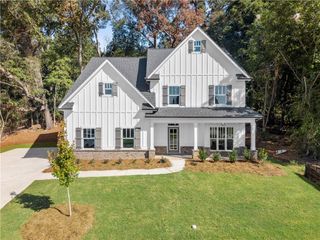
MOVE IN READY!!! Stunning Jodeco Plan!!! Final Phase Selling Fast! Discover this stunning 4-bedroom, 3 bath home in Covington's most sought-after community. Riverwalk Farms FINAL PHASE of brand new homes. Step inside to an open-concept layout filled with natural light. The spacious living area flows seamlessly into a gourmet kitchen featuring stainless steel appliances, granite countertops, and a large island-perfect for entertaining!!! Relax in the luxurious primary suite, complete with a walk in closet, spa-like ensuite featuring dual vessel sinks, a soaker tub, and spacious shower. 3 additional bedrooms offer plenty of space for family and an Amazing Loft. Riverwalk Farms offers incredible amenities, including a clubhouse, pool, tennis courts, basketball courts, soccer fields, fishing ponds, and more outdoor features. Conveniently located near top rated schools, parks and shopping. Please visit the model center for access to this home and for details on current buyer incentives at 16 River Walk Farm Pkwy, Covington, GA 30014.
- Listing Status:
- Active
- Date Added:
- August 24, 2026
- Data Last Updated:
- September 26, 2026 at 7:06AM
- Listing Office:
- DFH Realty Ga, LLC : 770-284-0841
- Listing Agent:
- Samuel Bass : 404-647-0536
- Contact:
- 770-284-0841
- MLS ID:
- 7833424

- General: LightingGarage(s)
- Style: Loft
- Other Structures: Patio
- Pool: None
- Parking: AttachedGarageParking spaces: 4
- Roofing: Other
- Windows: Double Pane WindowsInsulated WindowsWindow Treatments
- General: BrickBrick FrontCedarTwoSlab
- Road/Access: City Street
- HOA Amenities: Maintenance GroundsSwimTennis750.0Annually
- Originating MLS: First Multiple Listing Service
- County: Newton - GA
- Zoning: 0083B00000565000
- View: Trees/Woods
- Fencing: None
- Utilities: Cable AvailableElectricity AvailablePhone AvailableSewer AvailableUnderground Utilities110 Volts
- Water: Public
- Sewer: Public Sewer
- Source: First Multiple Listing Service
This listing courtesy of Samuel Bass , DFH Realty Ga, LLC
Monthly Payment
- Principal & Interest $
- Property Taxes $
- Home Insurance $
- VA Funding Fee $