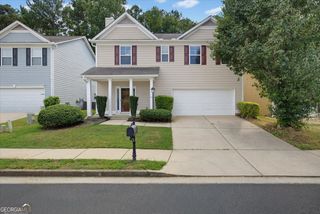
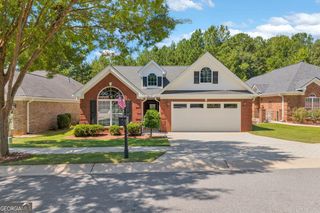
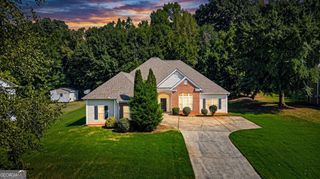
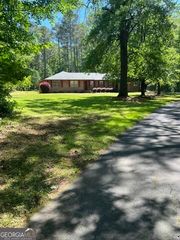
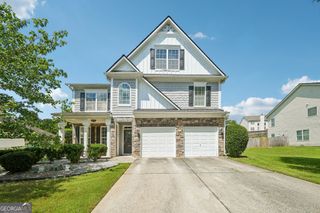
185 Chimney Ridge Lane, Covington, GA 30014
- 3 beds |
- 3 baths |
- 2,423 sqft
 Single-Family Home
  Built in 2006
  0.86acre lot
 —— car garage
  $165/sqft
  Listed 9 days ago
Property Description
Beautifully maintained and thoughtfully updated, this move-in-ready ranch offers main-level living, a flexible floor plan and an inviting outdoor retreat. Hardwood floors flow throughout the home, complementing the freshly painted interior and spacious, light-filled living areas. The kitchen features granite countertops, abundant cabinetry, a breakfast bar and new stainless steel appliances, while the adjoining living area creates a welcoming space for everyday living and entertaining. A separate dining room with detailed trim work provides additional space for hosting. All three bedrooms and two full bathrooms are conveniently located on the main level, including a generously sized primary suite with a sitting area and an updated bathroom featuring a tiled walk-in shower. Upstairs, a large bonus room offers valuable flexibility for a home office, media room, recreation space or additional storage. Since purchasing the home, the sellers have added new appliances, completed all-new plumbing, upgraded the hardware and freshly painted the home. Step outside to the expansive covered back porch, an ideal setting for relaxing or entertaining while overlooking the private, fenced backyard. A storage building provides additional space for lawn equipment and outdoor essentials. The sellers purchased this home just one year ago and have continued improving and caring for it, but a job relocation means their loss is your gain! This is a wonderful opportunity to enjoy a well-maintained, updated home without the work.
- Listing Status:
- Active
- Date Added:
- September 17, 2026
- Data Last Updated:
- September 26, 2026 at 7:06AM
- Listing Office:
- Keller Williams Realty Atl. Partners : 678-808-1300
- Listing Agent:
- The Radtke Team : 678-274-9018
- MLS ID:
- 10847778

- General: Outbuilding
- Style: CraftsmanRanch
- Parking: GarageAttachedGarage Door OpenerSide/Rear EntranceParking spaces: 3
- Roofing: Composition
- General: BrickWood SidingOne and One HalfSlab
- HOA Amenities: 0.0
- Originating MLS: Georgia MLS 2
- County: Newton
- Zoning: 0104A00000080000
- Fencing: Privacy
- Utilities: High Speed InternetUnderground UtilitiesWater Available
- Water: Public
- Sewer: Septic Tank
- Source: Georgia MLS 2
This listing courtesy of The Radtke Team , Keller Williams Realty Atl. Partners
Monthly Payment
- Principal & Interest $
- Property Taxes $
- Home Insurance $
- VA Funding Fee $

 New - 1 day ago