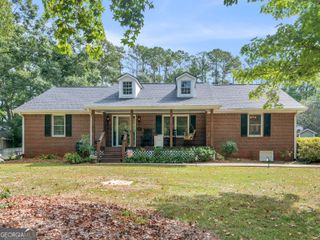
7106 Golfside Drive SE, Covington, GA 30014
- 4 beds |
- 3 baths |
- 3,027 sqft
 Single-Family Home
  Built in 2004
  0.31acre lot
 —— car garage
  $142/sqft
  Listed 2 days ago
Property Description
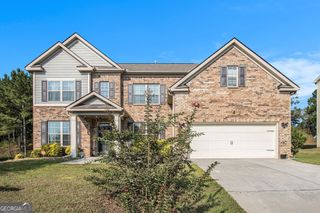
Welcome to timeless charm and everyday comfort in the highly sought-after Covington Place subdivision---perfectly positioned adjacent to Ashton Hills Golf Course and located within the desirable Eastside High School district. Set on a prime corner lot, this traditional beauty delivers curb appeal for days and a lifestyle to match. Enjoy the ease of golf cart-friendly living just minutes from the charm, shopping, and dining of Covington Square---all while maintaining convenient access to Atlanta for work or play. Step inside to discover warm hardwood floors and a thoughtfully designed layout. The vaulted family room makes an unforgettable first impression, anchored by a stunning stone fireplace that invites you to gather and unwind. Entertain with ease in the separate dining room or around the spacious kitchen island, where granite countertops and stainless-steel appliances create both beauty and function. Just off the kitchen, you'll find a dedicated office space and laundry area for added convenience. The main level offers a flexible bedroom and full bath---ideal for guests or multigenerational living. Upstairs, retreat to the private owner's suite along with two generously sized secondary bedrooms, an additional full bath and a generous unfinished storage room. Outside, the FULLY FENCED backyard provides privacy, security, and space to relax, play or entertain. A spacious two-car garage completes the package. This home blends classic style, modern comfort, and an unbeatable location---don't miss your chance to make it yours. Schedule your private showing today and experience the Covington lifestyle for yourself.
- Listing Status:
- Active
- Date Added:
- September 24, 2026
- Data Last Updated:
- September 26, 2026 at 7:06AM
- Listing Office:
- Chapman Hall Realtors Professionals : 678-730-0080
- Listing Agent:
- Jennifer P Long : 770-883-1900
- MLS ID:
- 10852160

- Style: Traditional
- Parking: GarageAttachedKitchen LevelGarage Door OpenerSide/Rear EntranceParking spaces: 4
- Roofing: Composition
- Windows: Double Pane WindowsWindow Treatments
- General: ConcreteTwoSlab
- HOA Amenities: SwimmingTennis620.0
- Originating MLS: Georgia MLS 2
- County: Newton
- Zoning: C082B00000141000
- Fencing: Back YardFencedPrivacyWood
- Utilities: Cable AvailableElectricity AvailableHigh Speed InternetNatural Gas AvailablePhone AvailableSewer AvailableUnderground UtilitiesWater Available220 VoltsElectricity on Property
- Water: Public
- Sewer: Public Sewer
- Source: Georgia MLS 2
This listing courtesy of Jennifer P Long , Chapman Hall Realtors Professionals
Monthly Payment
- Principal & Interest $
- Property Taxes $
- Home Insurance $
- VA Funding Fee $

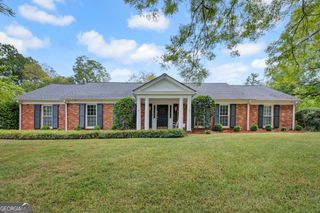
 New - 3 days ago