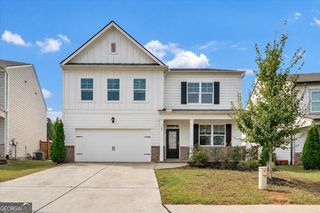
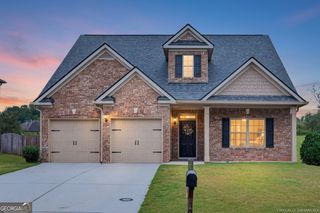
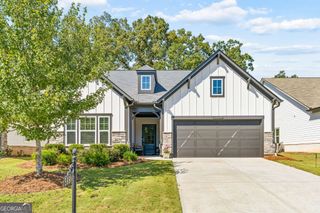
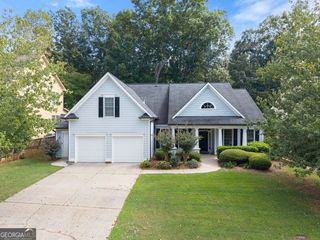
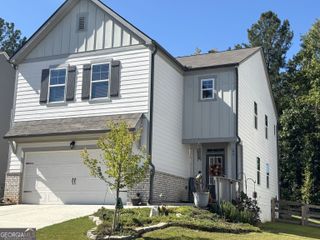
4960 Bucknell Trace, Cumming, GA 30028
- 4 beds |
- 3 baths |
- 2,446 sqft
 Single-Family Home
  Built in 2014
  0.26acre lot
 —— car garage
  $194/sqft
  Listed 6 days ago
Property Description
Welcome home to a peaceful retreat tucked away on a quiet street in a welcoming, amenity-filled community! This home offers the ideal combination of comfortable everyday living, outdoor space, room to grow, and a highly desirable school district. The open-concept main level creates an inviting flow between the living, dining, and kitchen areas, making both everyday life and entertaining effortless. Step outside onto the extended back deck, where morning coffee, weekend cookouts, and relaxing evenings are all right at home. The spacious backyard provides plenty of room to enjoy the outdoors, play, garden, or simply unwind. Downstairs, the unfinished basement offers exceptional potential to create additional living space tailored to your needs. With plumbing already stubbed for a bathroom and a private exterior entrance, the possibilities include a recreation room, home theater, gym, guest suite, office, or additional living quarters. And the neighborhood amenities make everyday life even better! Residents enjoy a swimming pool, tennis courts, pickleball courts, playground, and seasonal community activities that bring neighbors together throughout the year. If you're looking for a home with space to grow, a fantastic backyard, desirable schools, and an active community lifestyle, this one deserves a look!
- Listing Status:
- Active
- Date Added:
- September 19, 2026
- Data Last Updated:
- September 26, 2026 at 3:07AM
- Listing Office:
- Keller Williams Community Partners : 678-341-7400
- Listing Agent:
- North Georgia Group : 404-997-2065
- MLS ID:
- 10849491

- Style: Craftsman
- Parking: GarageAttachedOff StreetKitchen LevelParking spaces: 2
- Roofing: Composition
- Windows: Double Pane Windows
- General: ConcreteTwo
- HOA Amenities: Reserve FundSwimmingTennis550.0
- Originating MLS: Georgia MLS 2
- County: Forsyth
- Zoning: 214 302
- Utilities: Cable AvailableElectricity AvailableHigh Speed InternetNatural Gas AvailablePhone AvailableSewer AvailableWater Available220 VoltsElectricity on Property
- Water: Public
- Sewer: Public Sewer
- Source: Georgia MLS 2
This listing courtesy of North Georgia Group , Keller Williams Community Partners
Monthly Payment
- Principal & Interest $
- Property Taxes $
- Home Insurance $
- VA Funding Fee $

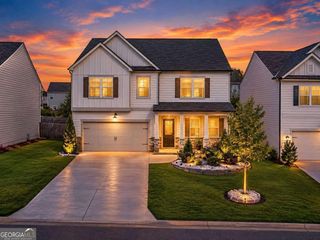
 New - 1 day ago