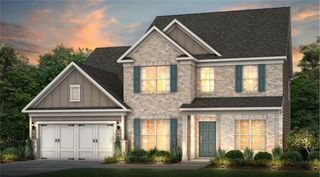
1190 Lamont Circle, Dacula, GA 30019
- 5 beds |
- 4 baths |
- 3,332 sqft
 Single-Family Home
  Built in 2000
  0.33acre lot
 2 car garage
  $188/sqft
  Listed 9 days ago
Property Description
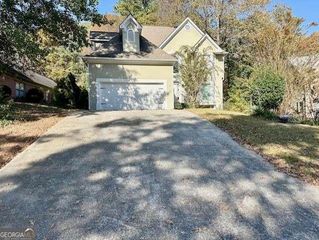
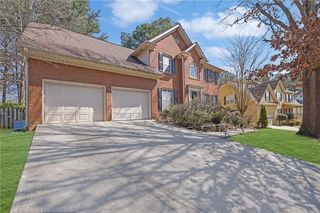
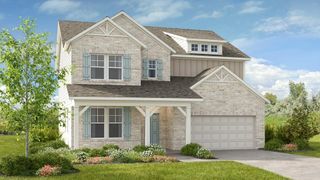
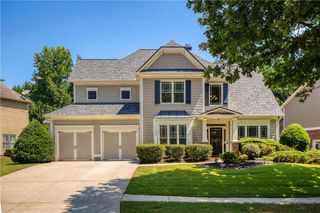
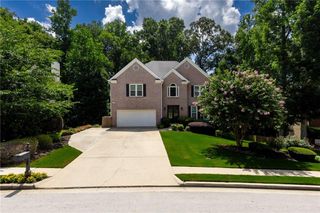
Welcome home to 1190 Lamont Circle. Nestled on a beautifully manicured lot this 3 sided brick home offers an excellent combination of space, comfort, and location within one of Gwinnett County's most desirable neighborhoods. Step into the foyer boasting soaring high ceilings and exquisite crown molding. The spacious family room has a fireplace and built-in cabinetry. The kitchen has been updated with an island boasting gorgeous quartz countertops, all stainless steel appliances, gas cooktop and a double wall oven. Other features include a breakfast area, formal dining room, and formal living room or office space. The master suite on the main floor has a large walk in closet, separate shower, garden tub and double vanities. Upstairs you will find 4 more large bedrooms and 2 full baths. It is truly a perfect floor plan. The full unfinished basement has an exterior entrance and provides excellent storage and expansion potential. Additionally, it is already stubbed for an additional bathroom, making it ready for you to create your perfect oasis. Located in the master-planned Hamilton Mill community, residents enjoy incredible amenities including pools, tennis and pickleball courts, golf, parks, playgrounds, and walking trails, all conveniently located near top-rated schools, shopping, dining, and I-85. Schedule your showing today to experience everything this home and community have to offer. ASSUMABLE VA LOAN!
- Listing Status:
- Active
- Date Added:
- July 17, 2026
- Data Last Updated:
- July 26, 2026 at 12:06PM
- Listing Office:
- Heartland Real Estate, LLC : 470-655-1976
- Listing Agent:
- Ashley Rowlett : 770-696-8968
- MLS ID:
- 7807030

- General: LightingPrivate YardRain Gutters
- Style: Traditional
- Other Structures: Deck
- Pool: None
- Parking: AttachedGarageGarage Door OpenerParking spaces: 0
- Roofing: Composition
- Windows: Bay Window(s)Garden Window(s)
- General: BrickBrick 3 SidesThree Or MoreBrick/Mortar
- Road/Access: City Street
- HOA Amenities: Maintenance GroundsSwimTennis1240.0Annually
- Originating MLS: First Multiple Listing Service
- County: Gwinnett - GA
- Zoning: All that tract or parcel of land lying and being in Land Lot 23rd DistrictDunc:ans G. M. D. 1749Gwinnett CountyGeorgiabeing Lot 95Block Zof Lake Forest at Hamilton Mill - A Home Town SubdivisionPhase 16A and 168per plat thereof recorded in Plat Hook 86Page 124said plat being re-recorded at Plat Book 89Page 33Gwinnett CountyGeorgia Recordswhich recorded plat is incorporated herein by reference and made a part of this description.R3001 706
- View: Other
- Fencing: Back YardFencedWood
- Utilities: Cable AvailableElectricity AvailableNatural Gas AvailablePhone AvailableUnderground UtilitiesWater Available110 Volts
- Water: Public
- Sewer: Public Sewer
- Source: First Multiple Listing Service
This listing courtesy of Ashley Rowlett , Heartland Real Estate, LLC
Monthly Payment
- Principal & Interest $
- Property Taxes $
- Home Insurance $
- VA Funding Fee $

 New - 3 days ago