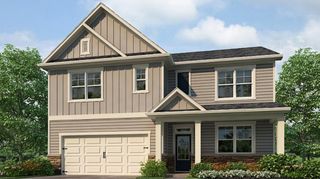
5215 Blue Ridge Overlook, Dawsonville, GA 30534
- 4 beds |
- 3 baths |
- 2,472 sqft
 Single-Family Home
  Built in 2004
  1acre lot
 2 car garage
  $212/sqft
  Listed 16 days ago
Property Description
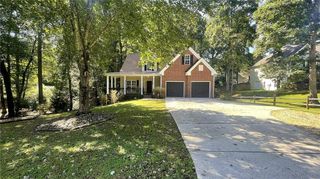
Dawsonville address - LOW Forsyth County Taxes and FULL ONE ACRE OF ABSOLUTE PRIVACY! What a wonderful place to live - you will absolutely LOVE this beautiful home! Custom built for entertaining, this spacious ranch home on finished basement is full of stunning details throughout. Gorgeous and grand Family Room with Soaring Ceilings, arched doorways, large windows, cozy fireplace - the Living Room opens into a chef's dream kitchen. Stunning Formal Dining Room for your dinner parties, Kitchen with real wood cabinets, granite counters, breakfast bar and eating area! Huge oversized Primary Suite on main level with tray ceiling and private bath with separate shower and soaking tub. Spacious secondary/guest bedrooms with a full bath are also on the main level. Full basement is packed with tons of finished flex space, full kitchen and bath provides ample opportunities for an office, media room, rec room, playroom, sleeping, storage and so much more! No HOA, close to GA400, shopping, restaurants, and Outlet Center! Some work is required and it's reflected in LOW price already - do not overlook the opportunity to come and make this home YOURS!
- Listing Status:
- Active
- Date Added:
- September 10, 2026
- Data Last Updated:
- September 26, 2026 at 7:06AM
- Listing Office:
- Atlanta Communities : 770-637-5070
- Listing Agent:
- Elena Corbett : 678-467-1687
- Contact:
- 678-467-1687
- MLS ID:
- 7835688

- General: None
- Style: CraftsmanRanchTraditional
- Other Structures: Front PorchWrap AroundDeckCovered
- Pool: None
- Parking: GarageGarage Door Opener
- Roofing: Composition
- Windows: Double Pane Windows
- General: Cement SidingOneConcrete Perimeter
- Road/Access: County Road
- Originating MLS: First Multiple Listing Service
- County: Forsyth - GA
- Zoning: 14-1 509-591 LT 3249 057
- View: Rural
- Fencing: None
- Utilities: Cable AvailableElectricity AvailableWater Available110 Volts220 Volts220 Volts in Laundry
- Water: Public
- Sewer: Septic Tank
- Source: First Multiple Listing Service
This listing courtesy of Elena Corbett , Atlanta Communities
Monthly Payment
- Principal & Interest $
- Property Taxes $
- Home Insurance $
- VA Funding Fee $

 New - 2 days ago