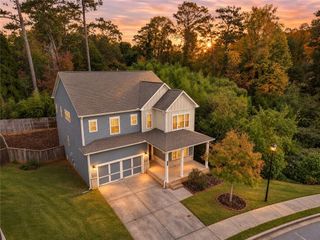
2122 Heritage Heights, Decatur, GA 30033
- 4 beds |
- 4 baths |
- 3,321 sqft
 Single-Family Home
 Built in 1986
 4,792sqft lot
 2 car garage
 $205/sqft
 Listed 2 days ago
Property Description
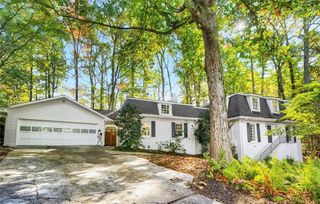
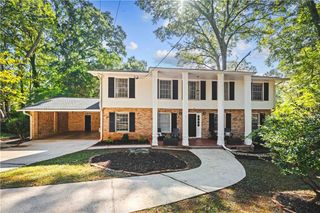
Investor-ready 4BR/3.5BA home w/ in-law suite and income potential in Clairmont Heights. Set on an a quiet and idyllic street with a level cul-de-sac, this 2500+ sqft property offers generous, flexible space w/ a separate basement entry that can support rental income, extended stay, or multigenerational living. Key features include great layout, hardwood floors on the main level, a spacious living room w/ built-ins and gas fireplace w/ marble surround, spacious dining room, and a powder room off the entry. Kitchen features real wood cabinets, extensive cabinet space, solid-surface countertops, and a greenhouse window over the stainless steel sink. Upstairs, the large primary suite offers a tray ceiling, dual vanities, makeup counter, soaking tub, walk-in shower, and water closet, with the laundry room just steps away. Two additional guest BRs share a Jack-and-Jill bath and overlook the peaceful, wooded backyard. The basement in-law suite includes a private entry, living room, bedroom, full bath, wet bar, and cabinets. Two-car garage w/ abundant storage and a deck for grilling and entertaining complete the home. Location is fantastic: minutes to CDC, VA Hospital, and Emory University, with a quick drive to Downtown Decatur dining and coffee. Walk to N. Decatur or Clairmont Rd. (bus stops at both), Medlock Park and Ira B. Melton Park trails. The wooded backyard backs to protected parkland that can’t be developed, and the street sees minimal traffic. Close to City of Decatur without the City of Decatur taxes. Zoned for coveted Fernbank Elementary and Druid Hills High.
- Listing Status:
- Active
- Date Added:
- November 17, 2026
- Data Last Updated:
- November 19, 2026 at 6:08PM
- Listing Office:
- Keller Williams Realty Metro Atlanta : 404-564-5560
- Listing Agent:
- CHAD CARTER : 404-944-6577
- Contact:
- 404-564-5560
- MLS ID:
- 7869866

- General: Private EntrancePrivate YardRain Gutters
- Style: Traditional
- Other Structures: Deck
- Pool: None
- Parking: AttachedDrivewayGarageParking spaces: 2
- Roofing: Composition
- Windows: None
- General: Fiber CementTwo
- Road/Access: City Street
- Originating MLS: First Multiple Listing Service
- County: Dekalb - GA
- Zoning: Legal Attached18 103 04 038
- View: NeighborhoodRiver
- Fencing: Back Yard
- Utilities: Cable AvailableElectricity AvailableNatural Gas AvailableSewer AvailableWater Available110 Volts220 Volts in Laundry
- Water: Public
- Sewer: Public Sewer
- Source: First Multiple Listing Service
This listing courtesy of CHAD CARTER , Keller Williams Realty Metro Atlanta
Monthly Payment
- Principal & Interest $
- Property Taxes $
- Home Insurance $
- VA Funding Fee $

 New - 2 days ago