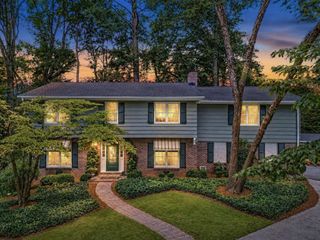
580 Avondale Hills Drive, Decatur, GA 30032
- 5 beds |
- 4 baths |
- 3,358 sqft
 Single-Family Home
  Built in 2019
  9,148sqft lot
 2 car garage
  $216/sqft
  Listed 21 days ago
Property Description
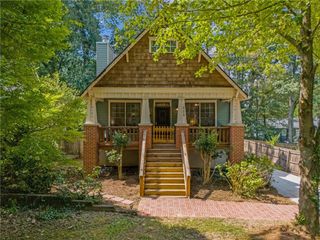
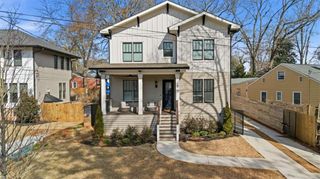
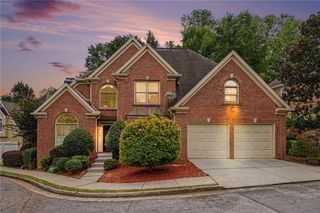
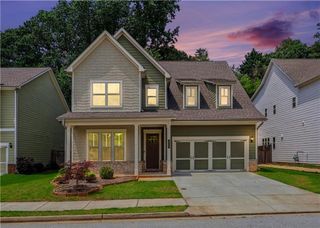
Stunning Modern Craftsman with Full Basement Near Avondale Estates — Chef's Kitchen & Double Deck! This highly upgraded, maintained modern craftsman home on a quiet street near Avondale Estates is an absolute showstopper — delivering exceptional design, flexible living space across three finished levels! The chef's kitchen is a true masterpiece, featuring beautiful cabinetry, stainless steel appliances, a huge island, and a walk-in pantry — opening beautifully to the spacious living room with a fireplace and French doors leading to a double-sized deck overlooking the fenced backyard. Soaring 10-foot ceilings, a separate dining room, a main-level bedroom with full bath, and a half bathroom on the exceptional main floor. Upstairs, 9-foot ceilings and hardwood floors continue throughout. The primary suite is a luxurious retreat featuring a trey ceiling, double vanity, tile floors, soaking tub, seamless double-wide glass shower, and a walk-in closet. A loft space, three additional bedrooms sharing a hall bath with double sinks and a large laundry room complete the upper level. The basement is a bonus beyond compare — featuring hardwood floors, high ceilings, a recreational room, two flexible rooms ideal as offices or a 6th bedroom, stubbed for a full bath and 2nd Kitchen, and abundant storage space — finish it to your exact taste and vision. A 2-car garage, charming front porch, and a prime location close to Avondale Estates and downtown Decatur complete this extraordinary home. Upgraded, spacious, beautifully designed, and brimming with potential — this craftsman gem is truly one of a kind!
- Listing Status:
- Active
- Date Added:
- September 4, 2026
- Data Last Updated:
- September 26, 2026 at 3:07AM
- Listing Office:
- Orchard Brokerage LLC : 844-515-9880
- Listing Agent:
- Marie Dunovant : 404-423-7167
- Contact:
- 404-423-7167
- MLS ID:
- 7830585

- General: Private Entrance
- Style: Contemporary
- Other Structures: Front PorchDeckPatio
- Pool: None
- Parking: GarageGarage Door Opener
- Roofing: Shingle
- Windows: Double Pane WindowsInsulated WindowsShutters
- General: StuccoThree Or MoreConcrete Perimeter
- Road/Access: City Street
- HOA Amenities: 845.0Annually
- Originating MLS: First Multiple Listing Service
- County: Dekalb - GA
- Zoning: 51 X 144 X 114 X 102 0.24 AC15 250 01 114
- View: City
- Fencing: Back Yard
- Utilities: Cable AvailableElectricity AvailableNatural Gas AvailableSewer AvailableUnderground Utilities110 Volts
- Water: Public
- Sewer: Public Sewer
- Source: First Multiple Listing Service
This listing courtesy of Marie Dunovant , Orchard Brokerage LLC
Monthly Payment
- Principal & Interest $
- Property Taxes $
- Home Insurance $
- VA Funding Fee $

 New - 22 hours ago