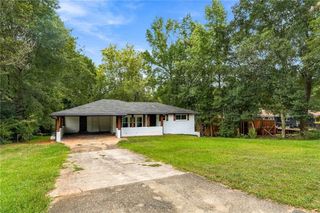
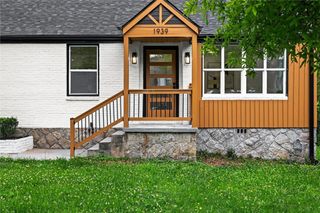
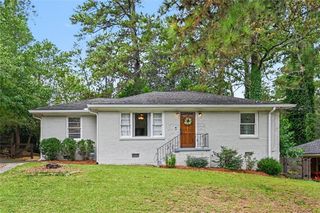
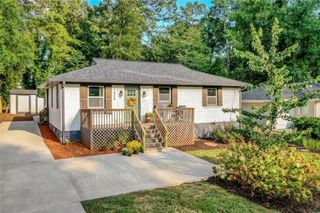
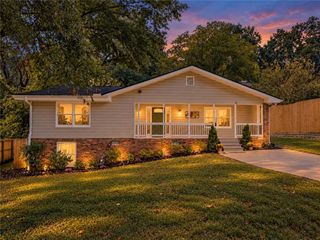
3261 Bonway Drive, Decatur, GA 30032
- 4 beds |
- 2 baths |
- 1,582 sqft
 Single-Family Home
  Built in 1955
  9,583sqft lot
 —— car garage
  $199/sqft
  Listed 2 months ago
Property Description
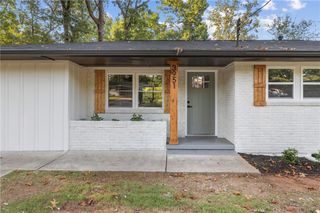
Welcome home to this beautifully designed 4-bedroom, 2-bath residence in the heart of Decatur, where convenience meets comfort. Ideally located just minutes from shopping, dining, parks, schools, major highways, and all the destinations you need and want to be near, this home offers the perfect balance of accessibility and everyday living. Step inside to discover a bright, open-concept floor plan that seamlessly connects the living, dining, and kitchen spaces, creating an inviting atmosphere for both relaxing and entertaining. The chef-inspired kitchen is the centerpiece of the home, featuring ample counter space, abundant cabinetry, and a layout designed to make meal preparation both functional and enjoyable. Outside, you'll find an expansive deck overlooking a privately fenced backyard—an ideal setting for hosting family gatherings, summer cookouts, or simply unwinding in your own peaceful retreat. Whether you're entertaining guests or enjoying a quiet evening outdoors, this backyard oasis provides the space and privacy you've been searching for. With four bedrooms, two well-appointed bathrooms, and exceptional indoor and outdoor living spaces, this Decatur gem is ready to welcome you home.
- Listing Status:
- Active
- Date Added:
- July 2, 2026
- Data Last Updated:
- September 26, 2026 at 5:08AM
- Listing Office:
- Maximum One Realty Greater ATL. : 770-919-8825
- Listing Agent:
- Leah Israel : 404-993-4997
- Contact:
- 770-919-8825
- MLS ID:
- 7796564

- General: Private Yard
- Style: Ranch
- Other Structures: Deck
- Pool: None
- Parking: Driveway
- Roofing: Shingle
- Windows: Insulated Windows
- General: OtherOne
- Road/Access: None
- HOA Amenities: 0.0Annually
- Originating MLS: First Multiple Listing Service
- County: Dekalb - GA
- Zoning: PB 22 PG 7115 218 05 029
- View: Neighborhood
- Fencing: Back YardPrivacyWood
- Utilities: NoneNone
- Water: Public
- Sewer: Public Sewer
- Source: First Multiple Listing Service
This listing courtesy of Leah Israel , Maximum One Realty Greater ATL.
Monthly Payment
- Principal & Interest $
- Property Taxes $
- Home Insurance $
- VA Funding Fee $

 New - 2 days ago