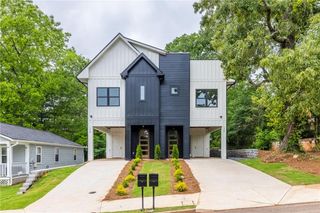
623 Brennan Drive, Decatur, GA 30033
- 4 beds |
- 4 baths |
- 2,500 sqft
 Town Home
  Built in 2018
  871sqft lot
 2 car garage
  $250/sqft
  Listed 16 days ago
Property Description
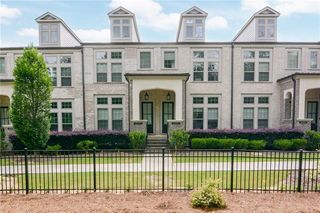
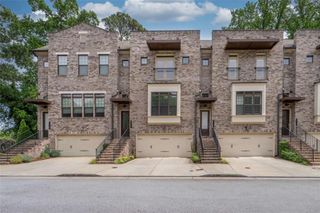
Experience refined intown living in this beautifully maintained 4BR, 3.5 bath townhome in a prime Decatur location near Emory University, exceptional dining, shopping, entertainment, and nature trails. The light-filled, open-concept main level features a spacious family room with elegant marble fireplace, dining area, and stunning kitchen with custom cabinetry, large quartz island and abundant storage. A bright sunroom, deck, and welcoming front porch provide inviting outdoor spaces. The private primary suite offers a spacious retreat, versatile nook, and beautifully upgraded closet with custom built-in cabinetry. The luxurious primary bath features a double vanity, beautiful tilework, and oversized shower with dual benches. One of the secondary bedrooms features a queen-size Murphy bed, offering smart flexibility and space-saving convenience. The ground level includes a spacious 4th bedroom, custom closet, and full bath, ideal for guests, an exercise room, office or a private retreat. The seller invested significant time and expense in creating custom built-in closet systems throughout the home, maximizing both organization and style. Meticulously cared for and exceptionally well maintained, this home is filled with thoughtful upgrades, custom details, hardwood floors & ceiling fans throughout and abundant natural light. A rare opportunity to own a truly special home-one the next owner will feel incredibly fortunate to call their own.
- Listing Status:
- Active
- Date Added:
- August 6, 2026
- Data Last Updated:
- August 11, 2026 at 7:08PM
- Listing Office:
- HomeSmart : 404-876-4901
- Listing Agent:
- LISA WILLIAMS : 678-778-4525
- Contact:
- 678-778-4525
- MLS ID:
- 7811135

- General: Balcony
- Style: TownhouseTraditional
- Other Structures: Deck
- Pool: None
- Parking: AttachedDrive Under Main LevelGarageGarage Door OpenerGarage Faces RearGarage Faces SideParking PadParking spaces: 2
- Roofing: Composition
- Windows: Double Pane WindowsInsulated Windows
- General: BrickBrick 3 SidesOtherThree Or MoreSlab
- Road/Access: City Street
- HOA Amenities: Maintenance GroundsMaintenance StructurePest ControlTermite3720.0Annually
- Originating MLS: First Multiple Listing Service
- County: Dekalb - GA
- Zoning: 018 051 05 028
- View: City
- Fencing: None
- Utilities: Cable AvailableElectricity AvailableNatural Gas AvailablePhone AvailableSewer AvailableWater Available220 Volts
- Water: Public
- Sewer: Public Sewer
- Source: First Multiple Listing Service
This listing courtesy of LISA WILLIAMS , HomeSmart
Monthly Payment
- Principal & Interest $
- Property Taxes $
- Home Insurance $
- VA Funding Fee $

 New - 3 days ago