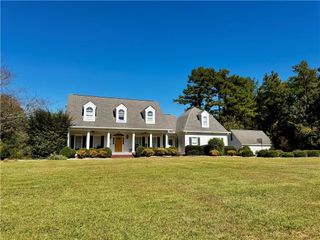
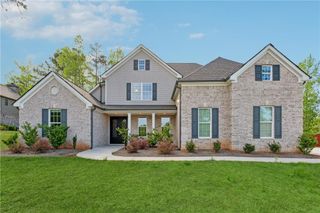
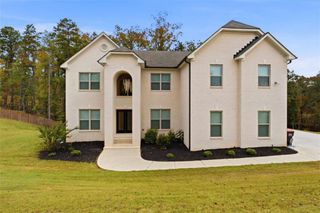
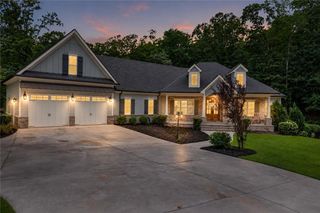
7681 Capps Ridge Lane, Douglasville, GA 30135
- 4 beds |
- 4 baths |
- 3,611 sqft
 Single-Family Home
 Built in 2026
 1acre lot
 3 car garage
 $207/sqft
 Listed 1 month ago
Property Description
Welcome home to the Carter B Plan by Obie Award-Winning Builder, Kerley Family Homes! This home features 4 bedrooms and 4 full baths with a main-level guest bedroom and full bath. The main level includes a foyer, formal dining room, gourmet kitchen with oversized island, breakfast area, spacious family room with fireplace, sunroom, covered deck, and mudroom. Upstairs features the primary suite with private bath and walk-in closets, two additional bedrooms, additional baths, laundry room, and media room. The 1,715 sq. ft. unfinished basement provides additional space for future possibilities. A 3-car garage completes the home. Conveniently located in Hurricane Pointe with easy access to Douglasville, shopping, dining, and major roadways. Every Kerley Family Home includes a builder's warranty and an in-wall Pestban system for added peace of mind.
- Listing Status:
- Active
- Date Added:
- September 28, 2026
- Data Last Updated:
- November 11, 2026 at 2:06PM
- Listing Office:
- KFH Realty, LLC : 678-848-4430
- Listing Agent:
- Shan Walker : 404-952-0166
- Contact:
- 678-848-4430
- MLS ID:
- 7845708

- General: Private EntrancePrivate Yard
- Style: Craftsman
- Other Structures: DeckCovered
- Pool: None
- Parking: AttachedGarageGarage Door OpenerGarage Faces RearGarage Faces SideKitchen LevelParking spaces: 3
- Roofing: Composition
- Windows: Double Pane WindowsInsulated Windows
- General: Brick 3 SidesCement SidingConcreteTwoSlab
- Road/Access: Other
- HOA Amenities: InsuranceMaintenance Grounds300.0Annually
- Originating MLS: First Multiple Listing Service
- County: Douglas - GA
- Zoning: 7681 Capps Ridge Lane Lot 7400710350073
- View: Other
- Fencing: None
- Utilities: Cable AvailableElectricity AvailablePhone AvailableUnderground UtilitiesWater Available220 Volts
- Water: Public
- Sewer: Septic Tank
- Source: First Multiple Listing Service
This listing courtesy of Shan Walker , KFH Realty, LLC
Monthly Payment
- Principal & Interest $
- Property Taxes $
- Home Insurance $
- VA Funding Fee $