1192 Holly Avenue 32, Dunwoody, GA 30338
- 4 beds |
- 5 baths |
- 2,958 sqft
 Town Home
 Built in 2015
 1,307sqft lot
 2 car garage
 $270/sqft
 Listed 1 month ago
Property Description
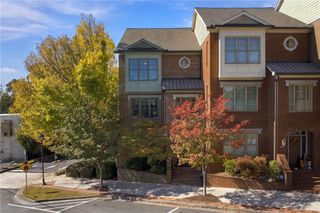
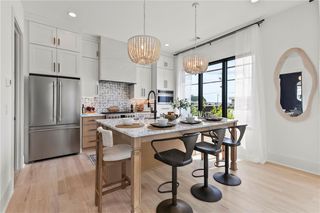
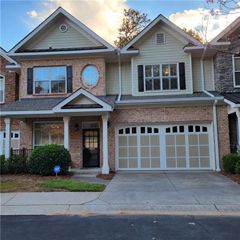
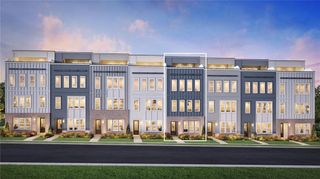
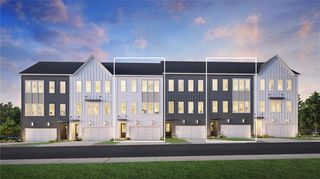
RARE 4-LEVEL CORNER TOWNHOME WITH FINISHED BASEMENT IN GATED GRAMERCY! Discover exceptional space, privacy, and flexibility in this beautiful Dunwoody townhome, ideally suited for multi-generational living. Offering approximately 3,609 SF of finished living space per prior appraisal and seller-provided basement measurements, this unique home features four thoughtfully designed levels. The upper level includes two spacious bedrooms, including the primary suite, while the main level offers an inviting family room, well-appointed kitchen, dining area, and bright sunroom—perfect for everyday living and entertaining. The garage-entry level features a private bedroom and full bathroom, while the finished basement provides another bedroom and bathroom, offering flexible spaces for guests, extended family, or a home office. A standout feature is the additional bonus space extending vertically from the main-level sunroom into the rooms above and below, creating generously sized, versatile living areas. Enjoy outdoor decks on multiple levels and the added openness of a desirable corner location, allowing convenient exterior access along the side of the home to the lower level. Located in a gated community just minutes from shopping, dining, grocery stores, and everyday conveniences. Four levels of versatile living, separate bedroom and bathroom spaces, and an unbeatable Dunwoody location—this is truly not your typical townhome!
- Listing Status:
- Active
- Date Added:
- October 13, 2026
- Data Last Updated:
- November 12, 2026 at 7:09AM
- Listing Office:
- Real Estate Factory : 404-519-7233
- Listing Agent:
- Jung Lee : 404-519-7233
- Contact:
- 404-519-7233
- MLS ID:
- 7852142

- General: None
- Style: Townhouse
- Other Structures: DeckCovered
- Pool: None
- Parking: AttachedCoveredDrive Under Main LevelDrivewayGarageGarage Door OpenerGarage Faces Front
- Roofing: Composition
- Windows: Double Pane WindowsInsulated Windows
- General: Brick 3 SidesThree Or MoreSlab
- Road/Access: City Street
- HOA Amenities: Maintenance GroundsMaintenance StructurePest ControlSwimTermiteTrash399.0Monthly
- Originating MLS: First Multiple Listing Service
- County: Dekalb - GA
- Zoning: LOT32 BLDG 18 09/18/2013 7.88 AC THE GRAMERCY PHASE 2 REVISION 118 349 12 184
- View: City
- Fencing: Back Yard
- Utilities: Cable AvailableElectricity AvailableNatural Gas AvailablePhone AvailableSewer AvailableWater Available110 Volts
- Water: Public
- Sewer: Public Sewer
- Source: First Multiple Listing Service
This listing courtesy of Jung Lee , Real Estate Factory
Monthly Payment
- Principal & Interest $
- Property Taxes $
- Home Insurance $
- VA Funding Fee $