1701 Kenstone Walk, Dunwoody, GA 30338
- 4 beds |
- 4 baths |
- 2,388 sqft
 Town Home
  Built in 2017
  871sqft lot
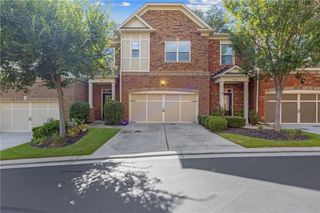
 2 car garage
  $309/sqft
  Listed 19 days ago
Property Description
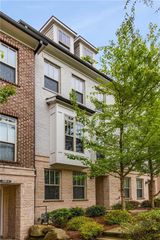
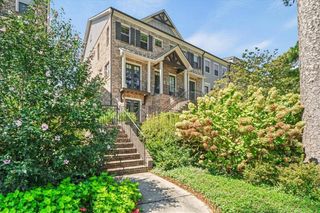
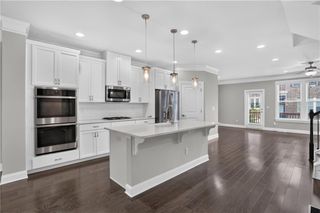
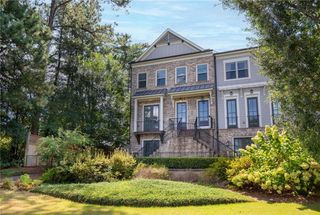
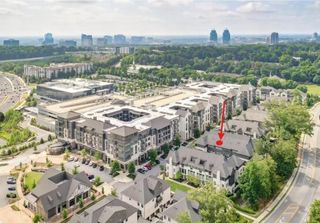
Welcome to this stunning end-unit townhome in the exclusive gated community of Dunwoody Towneship, ideally located near I-285 and GA-400 and just a short walk from Georgetown Shopping Center, with Kroger, Starbucks, Farm Burger, and a variety of shopping and dining options, plus Georgetown Gateway and the Dunwoody Trailway. Enjoy the perfect blend of walkable convenience and an active outdoor lifestyle, with shopping, dining, parks, and trails all close to home. **An easy, low-maintenance lifestyle comes with HOA-maintained full exterior and master insurance coverage, helping keep individual homeowner insurance costs low. $5,000 lender credit available through preferred lender.** Thoughtfully designed and beautifully upgraded, this spacious home showcases exceptional craftsmanship and high-end finishes throughout. Rich blond-oak, wide-plank hardwood flooring from Shaw’s prestigious LIBERTY OAK Collection extends throughout the home, creating a warm, sophisticated aesthetic while offering the ease and convenience of a completely carpet-free living experience. At the heart of the home, the custom-designed chef’s kitchen is a true showpiece. Floor-to-ceiling, custom two-tone cabinetry pairs beautifully with an oversized luxury quartz island and countertops, complemented by an elegant honed marble backsplash and a vented range hood that exhausts to the exterior. A Kohler farmhouse sink paired with a semi-professional pull-down kitchen faucet brings elevated style and exceptional functionality to the kitchen. Upstairs, the spacious owner’s suite offers a private retreat with a spa-inspired bathroom and an oversized walk-in closet. Two additional bedrooms share a beautifully appointed full bathroom, while a generously sized laundry room provides exceptional convenience and storage. The terrace level offers remarkable flexibility and privacy, featuring a spacious bedroom, full bathroom, and separate walk-out entrance. Perfect for guests, an au pair, extended family, or a private secondary suite. This versatile space makes multi-level living effortless and provides an excellent option for those seeking additional privacy or a roommate arrangement. With premium finishes, extensive custom upgrades, and a thoughtfully designed layout, this Dunwoody townhome offers refined living, exceptional flexibility, and an unbeatable location.
- Listing Status:
- Active
- Date Added:
- September 10, 2026
- Data Last Updated:
- September 26, 2026 at 5:08AM
- Listing Office:
- Virtual Properties Realty. Biz : 770-495-5050
- Listing Agent:
- Hairong Yin : 919-360-1818
- Contact:
- 919-360-1818
- MLS ID:
- 7833904

- General: BalconyGardenLightingPrivate YardRain Gutters
- Style: ModernTownhouse
- Other Structures: None
- Pool: None
- Parking: DrivewayGarage
- Roofing: Shingle
- Windows: Double Pane Windows
- General: BrickThree Or MoreSlab
- Road/Access: Private Road
- HOA Amenities: 250.0Monthly
- Originating MLS: First Multiple Listing Service
- County: Dekalb - GA
- Zoning: 24 X 40 X 24 X 40 .02 AC18 345 03 104
- View: NeighborhoodTrees/Woods
- Fencing: FencedWood
- Utilities: Cable AvailableElectricity AvailableNatural Gas AvailableWater Available110 Volts
- Water: Public
- Sewer: Public Sewer
- Source: First Multiple Listing Service
This listing courtesy of Hairong Yin , Virtual Properties Realty. Biz
Monthly Payment
- Principal & Interest $
- Property Taxes $
- Home Insurance $
- VA Funding Fee $