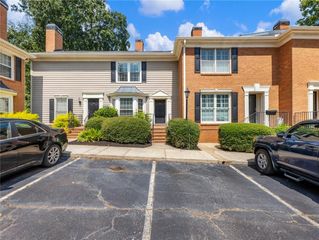
336 Ashford Circle, Dunwoody, GA 30338
- 3 beds |
- 2 baths |
- 1,428 sqft
 Condominium
 Built in 2000
 —— sqft lot
 —— car garage
 $263/sqft
 Listed 27 days ago
Property Description
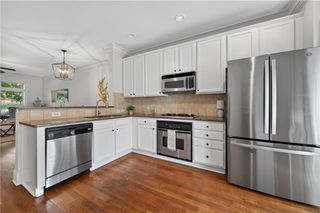
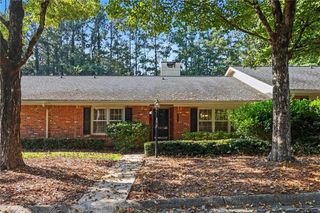
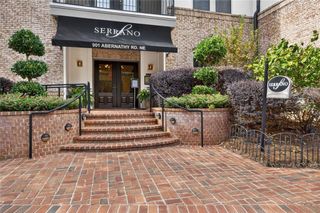
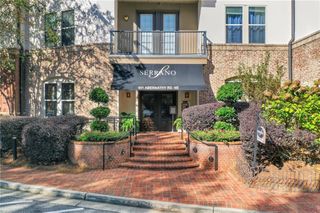
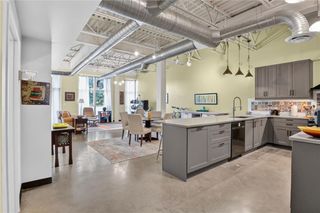
STORAGE SPACE INCLUDED! Elevator with no steps required! TOP FLOOR with no neighbors above. Discover this beautifully maintained, move-in-ready 3-bedroom end-unit condo in the sought-after gated community of Ashford Condominiums in Dunwoody. This inviting home features NEW LVP floors, NEW PAINT, elegant plantation shutters, and a bright, open floor plan designed for comfortable living and effortless entertaining. The kitchen boasts white cabinetry and stainless steel appliances, creating a clean, timeless look. Enjoy three spacious, light-filled bedrooms with generously sized closets, along with an extra-large storage closet conveniently located on the same floor. Unwind on the lovely covered balcony overlooking a peaceful, private wooded view—the perfect spot to enjoy your morning coffee or relax at the end of the day. The unit includes one deeded interior parking space, plus ample additional resident and guest parking conveniently located just outside the main entrance. Residents enjoy an impressive array of community amenities, including a swimming pool, fitness center, tennis court, clubhouse, and pet-walking areas. Ideally located within walking distance of shops and restaurants, with convenient access to MARTA, major highways, and a sought-after school district, this exceptional condo offers the perfect blend of comfort, convenience, and community living. Don't miss this rare opportunity to own a spacious 3-bedroom end unit in one of Dunwoody's desirable gated communities! NOTE: Some photos are virtually staged to help buyers envision the space’s potential.
- Listing Status:
- Active
- Date Added:
- October 15, 2026
- Data Last Updated:
- November 11, 2026 at 10:06PM
- Listing Office:
- Carter Realty Partners, LLC : 678-622-5516
- Listing Agent:
- Jia Liu : 678-622-5516
- Contact:
- 678-622-5516
- MLS ID:
- 7852273

- General: Balcony
- Style: Mid-Rise (up to 5 stories)
- Other Structures: Covered
- Pool: None
- Parking: AssignedCoveredDeededParking spaces: 1
- Roofing: Composition
- Windows: Insulated WindowsPlantation Shutters
- General: Synthetic StuccoOne
- Road/Access: None
- HOA Amenities: InsuranceMaintenance GroundsMaintenance StructurePest ControlSecuritySwimTermiteTennis503.0Monthly
- Originating MLS: First Multiple Listing Service
- County: Dekalb - GA
- Zoning: THE ASHFORD CONDOMINIUM PHASE-1 BLDG 300 UNIT 336 8-31-0118 363 10 042
- View: Other
- Fencing: None
- Utilities: None110 Volts
- Water: Public
- Sewer: Public Sewer
- Source: First Multiple Listing Service
This listing courtesy of Jia Liu , Carter Realty Partners, LLC
Monthly Payment
- Principal & Interest $
- Property Taxes $
- Home Insurance $
- VA Funding Fee $