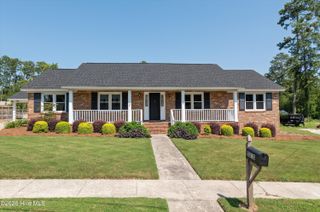
4138 Eagle Nest Drive, Evans, GA 30809
- 3 beds |
- 2 baths |
- 1,555 sqft
 Single-Family Home
  Built in 1995
  7,841sqft lot
 2 car garage
  $183/sqft
  Listed 14 days ago
Property Description
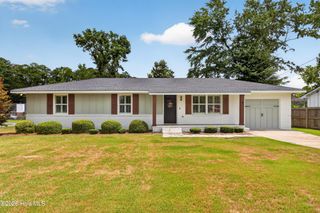
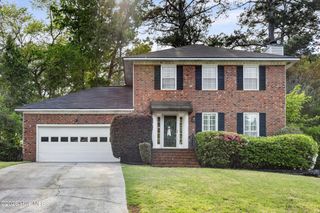
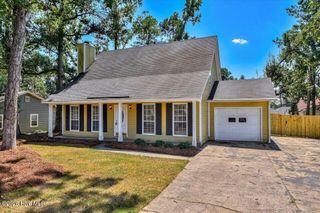
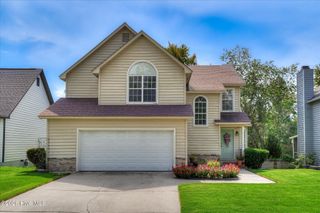
Welcome home to 4138 Eagle Nest Drive! This 3 bedroom/2 bathroom ranch is tucked away off Mullikin Road in the heart of Evans, Georgia! The open floor plan provides a welcoming entryway, a large great room with vaulted ceilings and a gas fireplace and dining area that open to the galley-style kitchen and breakfast room. The owner suite features a large walk-in closet, and an en-suite owner bathroom with a double vanity, a garden tub, and a walk-in shower. Two additional spacious bedrooms and a hall bathroom complete this well-appointed floor plan. The back deck overlooks the fenced back yard, perfect for grilling, entertaining, and playing. Eagle Trace is walking distance to both River Ridge Elementary and Riverside Middle School, convenient to shopping, dining, and the Furys Ferry thoroughfare.
- Listing Status:
- Active
- Date Added:
- August 7, 2026
- Data Last Updated:
- August 21, 2026 at 1:15PM
- Listing Office:
- RE/MAX Reinvented : 706-993-1133
- MLS ID:
- 100594605

- General: Thermal Doors
- Other Structures: PorchDeckRear Porch
- Parking: AttachedConcreteGarage Door OpenerGarageParking spaces: 2
- Roofing: Composition
- General: StuccoVinyl SidingOneSlab
- Road/Access: PavedSee Remarks
- HOA Amenities: Street Lights125.0Annually
- Originating MLS: Hive MLS
- County: Columbia
- Zoning: ResidentialBlk C Lot 7 Eagle Trace Sect 1077i413
- View: None
- Fencing: PrivacyBack YardFenced
- Utilities: Cable Available
- Water: Public
- Sewer: Public Sewer
- Source: Hive MLS
This listing courtesy of RE/MAX Reinvented
Monthly Payment
- Principal & Interest $
- Property Taxes $
- Home Insurance $
- VA Funding Fee $

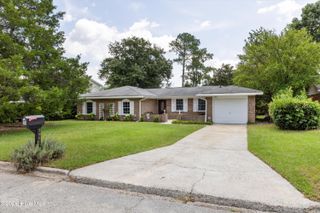
 New - 1 day ago