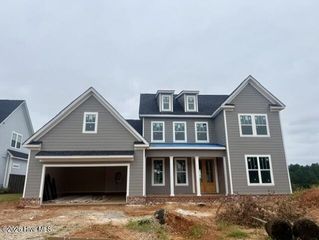
749 Whitney Shoals Road, Evans, GA 30809
- 6 beds |
- 4 baths |
- 3,425 sqft
 Single-Family Home
  Built in 2023
  10,019sqft lot
 2 car garage
  $181/sqft
  Listed 2 months ago
Property Description
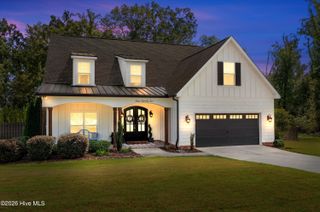
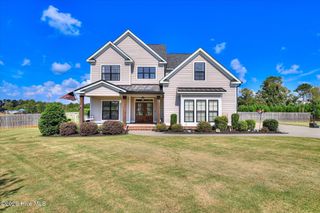
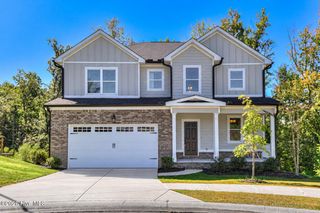
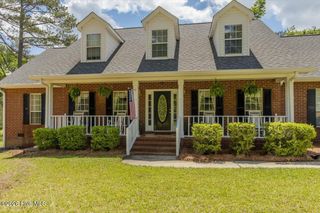
Welcome home to 749 Whitney Shoals! This spacious 3,425 square foot home offers five bedrooms and four full baths, giving everyone in the family room to spread out and still have a place to gather with extended driveway access! Step inside and you'll notice the thoughtful layout right away, with an open flow between the main living spaces that makes it easy to cook, entertain, and keep an eye on the kids all at once. The kitchen anchors the home with plenty of counter space and storage, perfect for weeknight dinners or weekend hosting. Upstairs, the primary suite feels like a true retreat, with room to unwind after a long day, while the additional bedrooms offer flexibility for a growing family, guests, or a home office setup. Highland Lakes is known for its resort style amenities and welcoming, family friendly feel, and this home puts you close to it all. You're minutes from downtown, with easy access to I-20 and Fort Gordon, so commuting and errands stay simple no matter where your day takes you. Shopping, dining, and top rated Columbia County schools are all within easy reach too. Homes like this one don't last long in this neighborhood. If you've been waiting for a move in ready home with room to grow, this is the one to see in person.
- Listing Status:
- Active
- Date Added:
- July 16, 2026
- Data Last Updated:
- October 5, 2026 at 9:15PM
- Listing Office:
- Southeastern Residential, LLC : 706-945-0512
- MLS ID:
- 100589557

- General: Irrigation SystemCluster MailboxesGas LogOther
- Other Structures: PorchFront PorchPatioCovered
- Parking: AttachedConcreteGarageParking spaces: 2
- Roofing: MetalComposition
- General: BrickFiber CementWood FrameTwoSlab
- Road/Access: OtherSee Remarks
- HOA Amenities: Community PoolSidewalksStreet Lights650.0Annually
- Originating MLS: Hive MLS
- County: Columbia
- Zoning: R15280 0226060 2083
- View: None
- Fencing: Fenced
- Utilities: Cable Available
- Water: Public
- Sewer: Public Sewer
- Source: Hive MLS
This listing courtesy of Southeastern Residential, LLC
Monthly Payment
- Principal & Interest $
- Property Taxes $
- Home Insurance $
- VA Funding Fee $

 New - 3 days ago