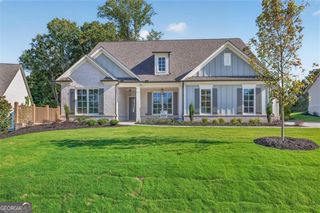
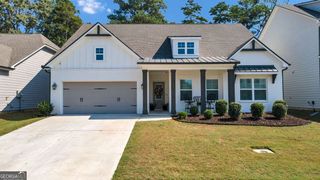
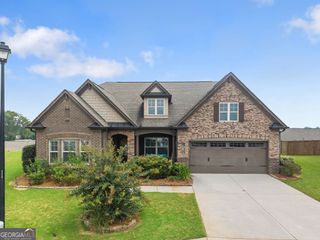
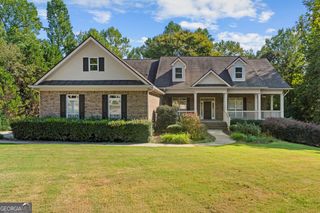
4846 Amstel Place, Flowery Branch, GA 30542
- 4 beds |
- 3 baths |
- 2,151 sqft
 Single-Family Home
  Built in 2001
  0.58acre lot
 —— car garage
  $263/sqft
  Listed 16 days ago
Property Description
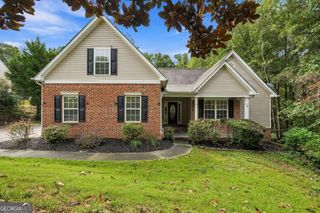
Welcome to 4846 Amstel Pl... A well-maintained and loved home that offers comfort, functionality, and a fantastic location! This 4 bedroom, 2.5 bathroom home offers both indoor and outdoor features that everyone can enjoy! The kitchen features tasteful updates, custom plantation shutters installed throughout, the garage offers updated flooring for a more functional and finished feel for your man-cave or workshop with additional parking pad space outside, and the screened-in and tiled porch and patio on a semi-private backyard offer an inviting space for family and friends to entertain or cookout and spend time together. Upstairs you'll find an oversized master bedroom en-suite with a walk-in closet and a sitting room. Another truly unique feature is the double bonus room- This is a rare find that can be a fun addition to a child's playroom, an elevated office space, a crafting area, a music studio, home gym, and so much more- whatever fits your lifestyle! This home also has plenty of storage space throughout- whether in spacious closets or floored attic area and dormers. All of this is conveniently located near shopping, restaurants, schools, and interstates... this home combines easy living with everyday convenience. Come see all that this property has to offer and schedule a tour today!
- Listing Status:
- Active
- Date Added:
- September 10, 2026
- Data Last Updated:
- September 26, 2026 at 7:06AM
- Listing Office:
- Funari Realty LLC : 770-967-9889
- Listing Agent:
- Rachel Ader : 770-561-4422
- MLS ID:
- 10843990

- General: Other
- Style: Brick FrontTraditional
- Parking: GarageAttachedOff StreetParking PadGarage Door OpenerSide/Rear EntranceParking spaces: 4
- Roofing: Composition
- Windows: Window Treatments
- General: Vinyl SidingWood SidingTwoSlab
- HOA Amenities: Maintenance GroundsReserve FundSwimming600.0
- Originating MLS: Georgia MLS 2
- County: Hall
- Zoning: 15044M000059
- Utilities: Cable AvailableElectricity AvailableNatural Gas AvailablePhone AvailableSewer AvailableUnderground UtilitiesWater Available220 VoltsElectricity on Property
- Water: Public
- Sewer: Septic Tank
- Source: Georgia MLS 2
This listing courtesy of Rachel Ader , Funari Realty LLC
Monthly Payment
- Principal & Interest $
- Property Taxes $
- Home Insurance $
- VA Funding Fee $

 New - 2 days ago