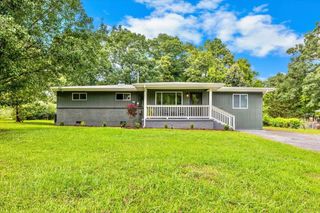
13 Phillips Drive, Fort Oglethorpe, GA 30742
- 4 beds |
- 3 baths |
- 1,558 sqft
 Single-Family Home
  Built in 1963
  10,019sqft lot
 —— car garage
  $192/sqft
  Listed 18 days ago
Property Description
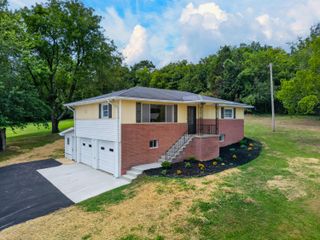
Completely Remodeled One-Level Brick Ranch in the Heart of Fort Oglethorpe! Move right into this beautifully renovated one-level brick ranch offering 4 bedrooms and 3 full bathrooms with a fenced in back yard. Designed for comfortable everyday living, the home features a spacious eat-in kitchen that opens to the living room, making it the perfect space for gathering with family and friends. The beautifully updated kitchen includes a large island with a drop-in cooktop, stylish vent hood, built-in wall oven and microwave, and ample cabinetry for storage and meal preparation. Extensive renovations throughout the home include new heat and air unit, new luxury vinyl plank (LVP) flooring, new bathroom vanities, new interior doors, new light fixtures, new plumbing fixtures and new energy-efficient windows. Every detail has been thoughtfully updated, blending timeless style with modern conveniences. Conveniently located in the heart of Fort Oglethorpe, you'll enjoy easy access to shopping, dining, schools, walking distance to Stephenson Park, minutes to the Chickamauga Battlefield and just a short drive to downtown Chattanooga. This move-in-ready home offers the perfect combination of quality updates, functional living space, and an excellent location. Schedule your private showing today!
- Listing Status:
- Active
- Date Added:
- July 23, 2026
- Data Last Updated:
- August 10, 2026 at 7:38PM
- Listing Office:
- Bridge City Realty, LLC : 423-648-6242
- MLS ID:
- 1539310

- General: Rain GuttersOutbuilding
- Style: Ranch
- Other Structures: Outbuilding
- Pool: None
- Parking: Driveway
- Roofing: Shingle
- Windows: Vinyl Frames
- General: Brick1Brick/Mortar
- Road/Access: City Street
- Originating MLS: Greater Chattanooga REALTORS®
- County: Catoosa
- Zoning: LOT 46 GILBERT/STEPHENSON BLK H LANDLOT: 85 LANDDIST: 90003b-068
- Fencing: Chain Link
- Utilities: Electricity ConnectedSewer ConnectedWater Connected
- Water: Public
- Sewer: Public Sewer
- Source: Greater Chattanooga REALTORS®
This listing courtesy of Bridge City Realty, LLC
Monthly Payment
- Principal & Interest $
- Property Taxes $
- Home Insurance $
- VA Funding Fee $

 New - 15 hours ago