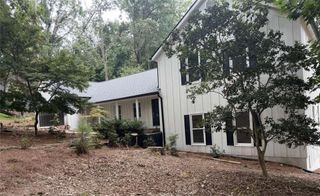
4615 Silver Oak Drive SW, Gainesville, GA 30504
- 4 beds |
- 3 baths |
- 2,687 sqft
 Single-Family Home
  Built in 2023
  9,148sqft lot
 2 car garage
  $195/sqft
  Listed 2 months ago
Property Description
Luxury living just became even more attainable!** Now featuring a major price improvement, this better-than-new home is packed with upgrades and ready for its next owner. Designed with both everyday living and entertaining in mind, the inviting open floor plan features a spacious family room with elegant coffered ceilings, a well-appointed kitchen, and a desirable guest suite on the main level. Upstairs, the oversized primary suite offers a private retreat complete with a spacious en suite bath and plenty of room to relax and unwind. Step outside to the peaceful back deck overlooking the backyard—perfect for morning coffee or quiet evenings at home. The terrace level has already been thoughtfully built out with drywall, trim, flooring, outlets, and light fixtures, leaving only the final details to complete an exceptional extension of the home's living space. Whether you envision a media room, home gym, recreation room, or additional guest space, the possibilities are endless. Located in one of Gainesville's most sought-after communities, residents enjoy resort-style amenities including three swimming pools, pickleball courts, sidewalks, playgrounds, and beautifully maintained common areas. This exceptional home offers the perfect blend of luxury, comfort, and value—all without the wait of new construction.
- Listing Status:
- Active
- Date Added:
- May 20, 2026
- Data Last Updated:
- August 11, 2026 at 4:06PM
- Listing Office:
- Keller Williams Lanier Partners : 770-503-7070
- Listing Agent:
- Laura Haney Smith : 678-575-3628
- Contact:
- 770-503-7070
- MLS ID:
- 7774320

- General: Rain Gutters
- Style: Craftsman
- Other Structures: Front PorchDeckCovered
- Pool: None
- Parking: GarageGarage Door Opener
- Roofing: Shingle
- Windows: Double Pane Windows
- General: BrickHardiPlank TypeTwo
- Road/Access: City Street
- HOA Amenities: 680.0Annually
- Originating MLS: First Multiple Listing Service
- County: Hall - GA
- Zoning: WHITE OAK PARK @ MUNDY MILL LT 12708024 006227
- View: Neighborhood
- Fencing: None
- Utilities: Cable AvailableElectricity AvailableNatural Gas AvailableSewer AvailableWater AvailableNone
- Water: Public
- Sewer: Public Sewer
- Source: First Multiple Listing Service
This listing courtesy of Laura Haney Smith , Keller Williams Lanier Partners
Monthly Payment
- Principal & Interest $
- Property Taxes $
- Home Insurance $
- VA Funding Fee $