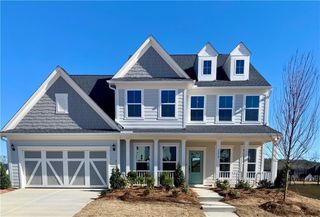
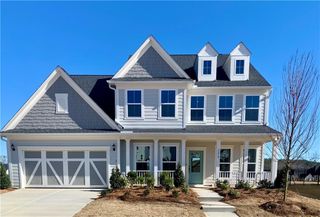
5555 Stone Trace, Gainesville, GA 30504
- 4 beds |
- 4 baths |
- 4,050 sqft
 Single-Family Home
  Built in 1997
  0.41acre lot
 2 car garage
  $160/sqft
  Listed 2 months ago
Property Description
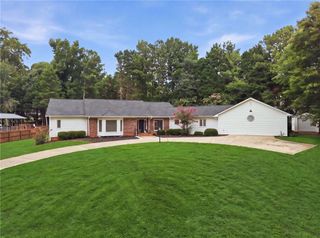
Exceptionally designed with outstanding accessibility features, this one-of-a-kind four-sided brick home combines thoughtful design, quality construction, and extensive recent improvements. Architectural highlights include zero-step entries, wide doorways, lowered switch plates, and a fully operational elevator providing convenient access between levels. The main level features a spacious primary suite, while each of the home's 2nd bedrooms includes its own full bath. The upper level offers an additional bedroom, full bath, and versatile loft area, all accessible by either the elevator or staircase. Designed for comfort and functionality, the home also features a flexible bonus room, a spacious kitchen that opens to the family room, an oversized garage, horseshoe driveway, covered patio, perimeter sidewalk, and a level, fully fenced backyard. A rare indoor pool with a pool lift further enhances the home's exceptional design and functionality. Recent improvements provide outstanding value and peace of mind, including a newer fence, professional tree removal, updated flooring, interior paint, and water heater completed approximately two years ago. Additional June 2026 updates include a new roof, new gutters, fresh mulch, new indoor pool windows, a new garage door, and a repaired and freshly pumped septic system. Located on a quiet cul-de-sac just moments from Lake Lanier, this exceptional property offers a rare combination of distinctive design, flexible living spaces, extensive accessibility features, and move-in-ready condition.
- Listing Status:
- Active
- Date Added:
- July 22, 2026
- Data Last Updated:
- September 26, 2026 at 7:06AM
- Listing Office:
- Young & Partners Realty : 470-779-2882
- Listing Agent:
- Joo Young Tamaki : 470-779-2882
- Contact:
- 470-779-2882
- MLS ID:
- 7808107

- General: Private EntrancePrivate YardRain Gutters
- Style: RanchOther
- Other Structures: PatioCovered
- Pool: In GroundIndoorPrivate
- Parking: AttachedGarageGarage Door OpenerGarage Faces SideKitchen LevelLevel Driveway
- Roofing: Composition
- Windows: Double Pane Windows
- General: Brick 4 SidesTwoSlab
- Road/Access: City Street
- HOA Amenities: 0.0
- Originating MLS: First Multiple Listing Service
- County: Hall - GA
- Zoning: LT 38 HEARTHSTONE S/D08077 004038
- View: Trees/Woods
- Fencing: Back YardWrought Iron
- Utilities: Cable AvailableElectricity AvailableNatural Gas AvailablePhone AvailableUnderground UtilitiesWater Available110 Volts
- Water: Public
- Sewer: Septic Tank
- Source: First Multiple Listing Service
This listing courtesy of Joo Young Tamaki , Young & Partners Realty
Monthly Payment
- Principal & Interest $
- Property Taxes $
- Home Insurance $
- VA Funding Fee $