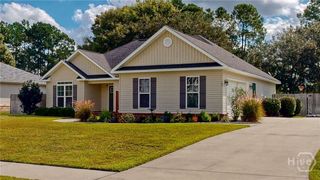
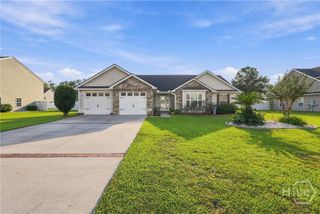
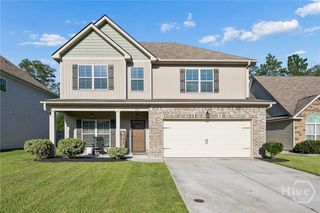
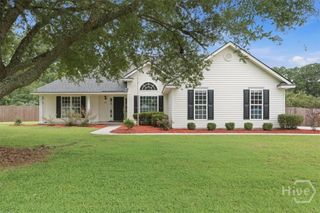
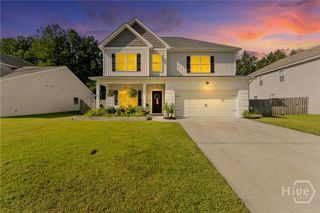
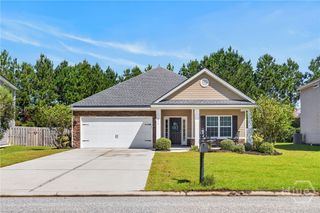
233 Timberlake Drive, Guyton, GA 31312
- 4 beds |
- 2 baths |
- 1,952 sqft
 Single-Family Home
  Built in 2021
  9,148sqft lot
 —— car garage
  $179/sqft
  Listed 1 month ago
Property Description
Welcome to 233 Timberlake Dr, a beautifully updated 4-bedroom, 2-full-bath home offering thoughtful upgrades and inviting indoor-outdoor living. From the moment you enter, you’ll notice the attention to detail, with upgraded millwork, stylish lighting, fresh paint, and custom touches throughout. The flexible floor plan includes four spacious bedrooms plus an office/flex room that can easily adapt to your needs—perfect for a home office, playroom, hobby space, or additional living area. The inviting living space features a fireplace, creating a warm and comfortable setting for relaxing or entertaining. Step outside to enjoy the fully fenced backyard, complete with a covered back patio that provides the perfect spot for outdoor dining, morning coffee, or relaxing with friends and family. An above-ground pool adds even more appeal for summer fun and entertaining, while the fenced yard offers privacy and space to enjoy the outdoors. The primary bedroom features a custom closet system designed to maximize organization and storage. With upgrades throughout, versatile living spaces, a fireplace, covered patio, private fenced yard, and above-ground pool, this move-in-ready home offers the perfect combination of style, functionality, and comfort. Come see all that 233 Timberlake Dr has to offer!
- Listing Status:
- Active
- Date Added:
- September 8, 2026
- Data Last Updated:
- October 5, 2026 at 10:17PM
- Listing Office:
- Next Move Real Estate LLC : 912-295-5807
- MLS ID:
- SA364111

- General: Fire Pit
- Style: Ranch
- Other Structures: PatioCovered
- Pool: Above Ground
- Parking: Attached
- General: Vinyl Siding
- HOA Amenities: 250.0Annually
- Originating MLS: SAV
- County: Effingham
- Zoning: PD.21 AC LOT 345 (OUT 394-7)0394B-00000-345-000
- View: Panoramic
- Fencing: WoodWire
- Restrictions: Restrictive Covenant
- Water: Public
- Sewer: Public Sewer
- Source: SAV
- Ownership: Homeowner/Owner
This listing courtesy of Next Move Real Estate LLC
Monthly Payment
- Principal & Interest $
- Property Taxes $
- Home Insurance $
- VA Funding Fee $