7215 Amberleigh Way, Johns Creek, GA 30097
- 5 beds |
- 4 baths |
- 2,928 sqft
 Single-Family Home
  Built in 1992
  0.33acre lot
 2 car garage
  $261/sqft
  Listed 1 month ago
Property Description
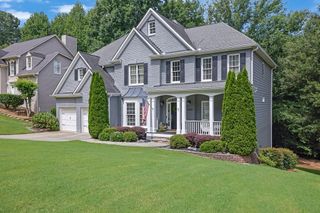
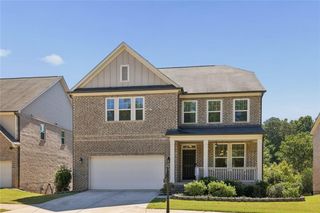
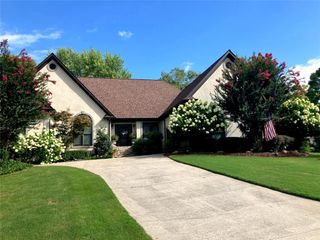
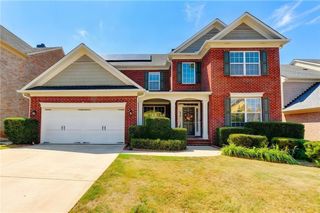
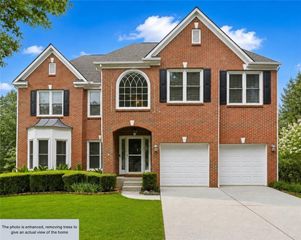
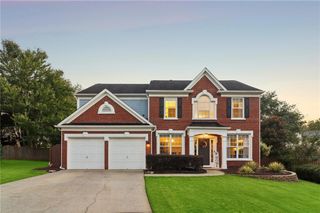
MUST SEE updated brick beauty in Johns Creek’s premier Amberleigh community! Zoned for top-ranked Shakerag Elementary and Northview High School, this move-in ready, three-level home delivers luxury, space, and modern upgrades. Step into a grand two-story foyer flanked by formal living and dining rooms with gleaming hardwood floors (2022) bathed in natural light. The fireside family room features custom built-ins, a painted brick gas fireplace, and a wall of windows overlooking a private, fully fenced backyard. The freshly updated chef’s kitchen boasts brand-new painted cabinetry, newly painted walls, a brand-new gas stove, stainless steel appliances, breakfast bar, and eat-in dining space. Upstairs, the primary suite features soaring ceilings and a freshly repainted spa-inspired bath with dual vanities, glass shower, soaking tub, and dual walk-in closets. Three spacious secondary bedrooms, an updated full bath, a dedicated laundry room, and two brand-new ceiling fans complete the upper level. The fully finished terrace level serves as an ideal in-law or multigenerational suite, featuring a massive living area, granite kitchenette, media room (optional 5th bedroom), and full bath. Outdoor living includes a private deck, flat front yard, refreshed exterior siding, high-quality exterior paint, and a freshly painted garage with brand-new epoxy flooring. Amberleigh features top-tier amenities: pool, swim team, tennis courts, and neighborhood events. Enjoy unparalleled convenience just 2 miles from Medley Johns Creek (featuring dining, retail, and Trader Joe’s) and walk via sidewalks to Cauley Creek Park's pickleball, soccer, cricket fields, and 5K trail.
- Listing Status:
- Active
- Date Added:
- September 2, 2026
- Data Last Updated:
- October 5, 2026 at 8:06PM
- Listing Office:
- REMAX Center : 770-932-1234
- Listing Agent:
- Modern Traditions : 770-497-0000
- Contact:
- 770-932-1234
- MLS ID:
- 7830023

- General: Private EntrancePrivate YardCommunity
- Style: Traditional
- Other Structures: Deck
- Pool: None
- Parking: DrivewayGarageGarage Door OpenerGarage Faces Front
- Roofing: CompositionRidge Vents
- Windows: Insulated Windows
- General: Brick FrontFrameThree Or MoreConcrete Perimeter
- Road/Access: State Road
- HOA Amenities: SwimTennis488.0Semi-Annually
- Originating MLS: First Multiple Listing Service
- County: Fulton - GA
- Zoning: 243 A11 118104390619
- View: Trees/Woods
- Fencing: Back YardFencedWood
- Utilities: Cable AvailableElectricity AvailablePhone AvailableSewer AvailableUnderground UtilitiesWater AvailableNone
- Water: Public
- Sewer: Public Sewer
- Source: First Multiple Listing Service
This listing courtesy of Modern Traditions , REMAX Center
Monthly Payment
- Principal & Interest $
- Property Taxes $
- Home Insurance $
- VA Funding Fee $