9305 Mackinac Drive, Johns Creek, GA 30022
- 5 beds |
- 4 baths |
- 4,110 sqft
 Single-Family Home
  Built in 1988
  0.29acre lot
 —— car garage
  $170/sqft
  Listed 2 days ago
Property Description
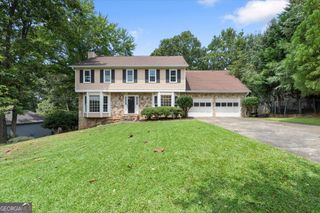
Welcome to this beautifully maintained five-bedroom home offering over 4,000 square feet of living space - including a refinished daylight basement! The sellers poured over $220,000 into this home, and it shows. The big-ticket items are already covered for you, including a brand-new electrical system (2025), new windows (2024), new HVAC system (2021) & a new water heater (2020), each providing you with significant peace of mind. Imagine summer evenings in your own backyard sanctuary, featuring a newly rebuilt double decker back deck, screened in at the terrace level (2021) and a new retaining wall & drainage system (2023). A sleek stainless steel fence and gorgeous landscaping create a lush, private backyard. The spacious kitchen has abundant natural light, a built-in pantry (2015) and newer appliances (2022/2024). A large basement, refinished in 2017, features a Trotter fingerspace system. And the updates continue, including built-in bookshelves/entertainment center (2024) and R-60 attic insulation (2024). With ample room to grow, gather, and unwind, this move-in-ready home is built to last! Just minutes from restaurants and shopping centers and markets with easy access to GA 400, Hwy 141 and Peachtree Industrial Blvd.
- Listing Status:
- Active
- Date Added:
- August 20, 2026
- Data Last Updated:
- August 21, 2026 at 12:07PM
- Listing Office:
- Keller Williams Realty PeachtreeRoad : 404-419-3500
- Listing Agent:
- Frances Morton : 404-399-1676
- MLS ID:
- 10829167

- General: Garden
- Style: Colonial
- Parking: GarageAttachedKitchen LevelGarage Door OpenerParking spaces: 2
- Roofing: Composition
- General: BrickTwo
- HOA Amenities: 200.0
- Originating MLS: Georgia MLS 2
- County: Fulton
- Zoning: 12 306608730228
- View: Seasonal ViewView
- Fencing: Back YardFenced
- Utilities: Electricity AvailableCable AvailableNatural Gas AvailablePhone AvailableSewer AvailableWater AvailableElectricity on Property
- Water: Public
- Sewer: Public Sewer
- Source: Georgia MLS 2
This listing courtesy of Frances Morton , Keller Williams Realty PeachtreeRoad
Monthly Payment
- Principal & Interest $
- Property Taxes $
- Home Insurance $
- VA Funding Fee $


 New - 1 day ago