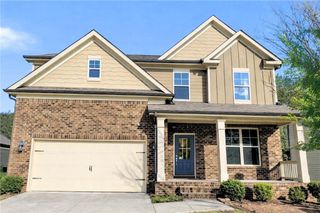
1911 Tidemarsh Lane, Lawrenceville, GA 30045
- 3 beds |
- 3 baths |
- 2,496 sqft
 Single-Family Home
  Built in 2022
  8,276sqft lot
 1 car garage
  $191/sqft
  Listed 22 hours ago
Property Description
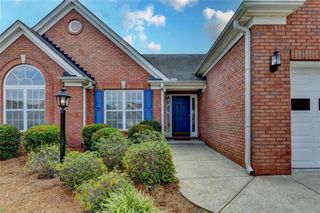
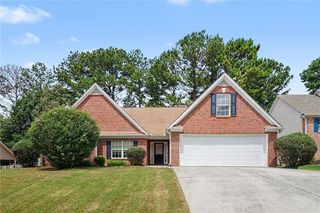
COME EXPERIENCE THE PERFECT BLEND OF STYLE, COMFORT, AND EFFORTLESS ONE LEVEL LIVING IN THIS BEAUTIFULLY DECORATED RANCH THAT'S READY TO WELCOME YOU HOME. AS YOU STEP INSIDE YOU'LL APPRECIATE THE THOUGHTFULLY DESIGNED OPEN CONCEPT FLOOR PLAN FEATURING A SPACIOUS PRIMARY SUITE, TWO ADDITIONAL BEDROOMS, THREE FULL BATHS ALONG WITH A VERSATILE FLEX ROOM READY TO ADAPT TO YOUR LIFESTYLE. THE HEART OF THE HOME FLOWS SEAMLESSLY TO A COVERED PATIO OVERLOOKING THE FULLY FENCED BACKYARD WHICH IS PERFECT FOR QUIET MORNING COFFEE BEFORE WORK, WEEKEND GATHERINGS OR PEACEFUL EVENINGS UNDER THE STARS. SITUATED MINUTES FROM DOWNTOWN GRAYSON, LAWRENCEVILLE SQUARE, TRIBBLE MILL PARK, OZORA LAKE PARK, NORTHSIDE HOSPTIAL GWINNETT, GRAYSON HIGH SCHOOL CLUSTER, THE AVENUES, SHOPPING AND DINING. THIS HOMES IS NEAR HWY. 316 AND EVERYDAY CONVENIENCES THAT YOU'LL LOVE AND MUCH MORE. IF YOU'RE SEARCHING FOR YOUR NEXT HOME OR A VALUABLE ADDITION TO YOUR REAL ESTATE PORTFOLIO, THIS PROPERTY OFFERS FUNCTIONAL LIVING AND THE OPPORTUNITY TO ENJOY EVERYTHING THIS VIBRANT AREA IN LAWRENCEVILLE OFFERS. SCHEDULE YOUR PRIVATE SHOWING TODAY!
- Listing Status:
- Active
- Date Added:
- July 27, 2026
- Data Last Updated:
- July 28, 2026 at 3:08AM
- Listing Office:
- Solutions First Realty of GA : 678-568-9547
- Listing Agent:
- NICOLE JOHNSON : 404-569-4733
- MLS ID:
- 7811538

- General: Other
- Style: Craftsman
- Other Structures: Covered
- Pool: None
- Parking: AttachedDrivewayGarageParking spaces: 2
- Roofing: Composition
- Windows: Aluminum Frames
- General: Brick FrontCement SidingOne and One HalfSlab
- Road/Access: City Street
- HOA Amenities: Swim650.0Annually
- Originating MLS: First Multiple Listing Service
- County: Gwinnett - GA
- Zoning: L38 BA CANTERBURY RESERVE PH 1 PB 154-113
- View: Other
- Fencing: Back Yard
- Utilities: Electricity AvailableNatural Gas AvailableSewer AvailableUnderground UtilitiesWater Available220 Volts
- Water: Public
- Sewer: Public Sewer
- Source: First Multiple Listing Service
This listing courtesy of NICOLE JOHNSON , Solutions First Realty of GA
Monthly Payment
- Principal & Interest $
- Property Taxes $
- Home Insurance $
- VA Funding Fee $

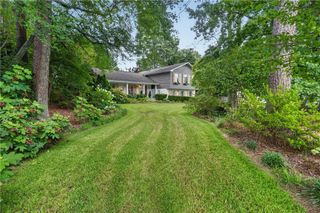
 New - 22 hours ago