5804 Old Mill Trace, Lithonia, GA 30038
- 6 beds |
- 5 baths |
- 4,368 sqft
 Single-Family Home
  Built in 2002
  0.27acre lot
 —— car garage
  $105/sqft
  Listed 1 month ago
Property Description
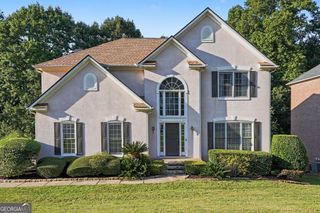
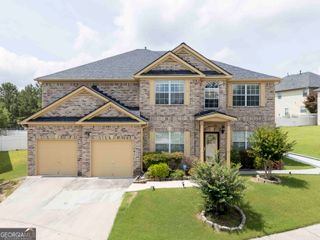
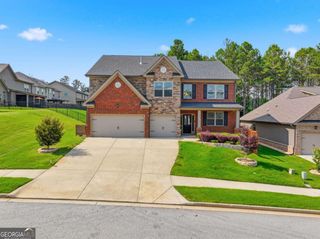
STUNNING ALL-BRICK RESIDENCE WITH FULL FINISHED BASEMENT!! This beautifully maintained all-brick home combines timeless curb appeal with exceptional living space across three finished levels. Perfectly situated on a landscaped lot in a highly desirable neighborhood, this home features elegant architectural details, spacious interiors, and an incredible lower-level retreat designed for both relaxation and entertaining. Beautiful and well maintained front and backyard. MAIN LEVEL Grand two-story foyer with Abundant natural light. Formal living and dining rooms with classic trim and large windows throughout. It features a Gourmet kitchen with ample cabinetry, modern appliances and breakfast area. Spacious family room with fire place and access to the rear deck. Half bath for guests. Three car garage with convenient side entry. UPPER LEVEL Luxurious primary suite with tray ceiling, walk-in closet, and spa inspired bathtub, full bathroom with dual sinks. The upper level also has three additional generously sized bedrooms and two additional full bathrooms. Laundry room is also conveniently located on the second floor. FULL FINISHED BASEMENT A true extension of the living space, perfect for entertaining and relaxation. Private home theater for movie nights. Expansive entertainment area ideal for games, friends and family gatherings. Two additional bedrooms for guests or multi-generational living, full bathroom with modern finishes and ample storage space. Home is being sold "AS IS." No fence installation is allowed around the home per HOA restrictions. This Beautiful, Decadent home is a must see!! Agents please see private remarks.
- Listing Status:
- Active
- Date Added:
- August 24, 2026
- Data Last Updated:
- September 26, 2026 at 7:06AM
- Listing Office:
- Dalton Wade, Inc. : 888-668-8283
- Listing Agent:
- Shelia Eady : 404-649-7073
- MLS ID:
- 10834038

- Style: Brick 3 SideBrick FrontColonialTraditional
- Parking: GarageKitchen LevelGarage Door OpenerSide/Rear EntranceParking spaces: 3
- Roofing: Other
- General: BrickThree Or MoreSlab
- HOA Amenities: Maintenance Grounds950.0
- Originating MLS: Georgia MLS 2
- County: DeKalb
- Zoning: 16 079 02 091
- Utilities: Cable AvailableElectricity AvailablePhone AvailableSewer AvailableWater AvailableElectricity on Property
- Water: Public
- Sewer: Public Sewer
- Source: Georgia MLS 2
This listing courtesy of Shelia Eady , Dalton Wade, Inc.
Monthly Payment
- Principal & Interest $
- Property Taxes $
- Home Insurance $
- VA Funding Fee $

 New - 1 day ago