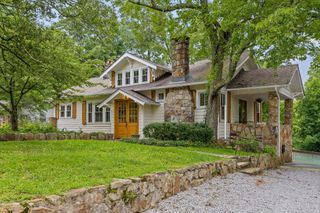
1600 Wood Nymph Trail, Lookout Mountain, GA 30750
- 4 beds |
- 3 baths |
- 2,900 sqft
 Single-Family Home
  Built in 1930
  1.5acre lot
 4 car garage
  $310/sqft
  Listed 1 day ago
Property Description
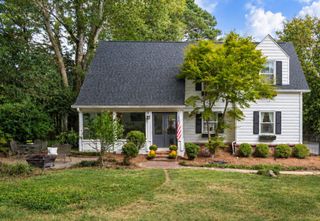
Nestled on 1.5 acres and situated underneath the 6th green of Lookout Mountain Gold Course this classic 1930 mountain cottage blends historic charm with thoughtful modern updates. Offering 4 bedrooms, 3 full baths, ~2,900 sq ft of finished living space plus 1,000 sq ft of unfinished space for the future buyer to create their ideal space. Inside, the home features refinished original hardwood floors, vintage architectural details, and a remodeled kitchen with shaker cabinetry, quartz countertops, and stainless appliances. The primary suite addition brings a spacious bedroom and updated bath with views of the course while maintaining the home's timeless character. Outdoor living shines with a large stone patio, pergola, fire pit, and generous backyard space ideal for gatherings. A large garage offers excellent storage, workshop potential, and parking flexibility. Located within walking distance of Fairyland Elementary, Lookout Mountain Club, Rock City, and town center, this property delivers the rare combination of historic charm, modern comfort, and unbeatable Fairyland convenience.
- Listing Status:
- Active
- Date Added:
- September 25, 2026
- Data Last Updated:
- September 25, 2026 at 7:36AM
- Listing Office:
- Real Estate Partners Chattanooga LLC : 423-265-0088
- MLS ID:
- 1543376

- General: Fire PitGardenOutdoor GrillPrivate EntrancePrivate YardRain GuttersStorageGarage(s)Pergola
- Style: Cape Cod
- Other Structures: Garage(s)Pergola
- Pool: None
- Parking: AsphaltDrivewayOff Street
- Roofing: Shingle
- Windows: Insulated Windows
- General: OtherWood Siding2Stone
- Road/Access: City Street
- Golf: Golf
- Originating MLS: Greater Chattanooga REALTORS®
- County: Walker
- Zoning: Lot 2 Fleenor Subdivision Landlot: 38 Landdist: 9/44017 043a
- Fencing: None
- Utilities: Electricity ConnectedNatural Gas ConnectedSewer ConnectedWater Connected
- Water: Public
- Sewer: Public SewerSeptic Tank
- Source: Greater Chattanooga REALTORS®
This listing courtesy of Real Estate Partners Chattanooga LLC
Monthly Payment
- Principal & Interest $
- Property Taxes $
- Home Insurance $
- VA Funding Fee $

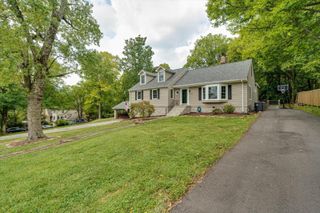
 New - 1 day ago