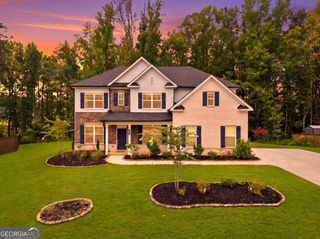
101 Darwish Drive, Mcdonough, GA 30252
- 5 beds |
- 4 baths |
- 3,744 sqft
 Single-Family Home
 Built in 2005
 1.23acre lot
 —— car garage
 $150/sqft
 Listed 5 days ago
Property Description
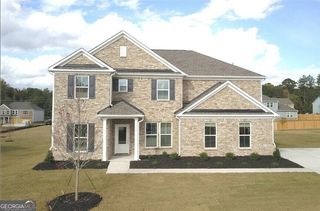
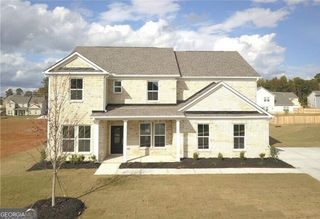
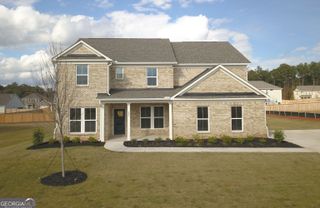
**Need more space? This home delivers-and then some!** With approximately 3,748 square feet, 5 bedrooms, and a versatile flex space that could serve as a 6th bedroom, home office, or bonus room, there's plenty of room to spread out and make it your own! This beautiful two-story brick home welcomes you with spacious living areas, including a formal dining room, a separate sitting room perfect for a library or additional gathering space, and an inviting family room with a cozy fireplace. The kitchen is designed for gathering, featuring abundant cabinetry, stainless steel appliances, a large center island with breakfast bar seating, and plenty of room to entertain. Beautiful hardwood floors, decorative molding, arched entryways, and natural light add character throughout. The oversized primary suite is truly a retreat, complete with a tray ceiling, fireplace, sitting area, and spacious ensuite bathroom featuring a double vanity, dedicated makeup area, soaking tub, and separate tiled shower. Step outside to the expansive screened-in back porch, where you can enjoy morning coffee, host weekend gatherings, or simply relax while overlooking the backyard. The large fenced backyard, surrounded by mature trees, offers plenty of space for outdoor activities, gardening, or entertaining. From the generous living spaces to the flexible floor plan and inviting outdoor areas, this home has so much to offer.
- Listing Status:
- Active
- Date Added:
- November 8, 2026
- Data Last Updated:
- November 12, 2026 at 4:06AM
- Listing Office:
- BHHS Georgia Properties : 770-487-8300
- Listing Agent:
- Amy Folsom : 404-516-3977
- MLS ID:
- 10886690

- Style: Brick 4 Side
- Parking: GarageAttached
- Roofing: Composition
- General: BrickTwoSlab
- HOA Amenities: Other
- Originating MLS: Georgia MLS 2
- County: Henry
- Zoning: 140A02001000
- Fencing: Back YardPrivacyWood
- Utilities: Cable AvailableElectricity AvailableHigh Speed InternetPhone AvailableWater AvailableElectricity on Property
- Water: Public
- Sewer: Septic Tank
- Source: Georgia MLS 2
This listing courtesy of Amy Folsom , BHHS Georgia Properties
Monthly Payment
- Principal & Interest $
- Property Taxes $
- Home Insurance $
- VA Funding Fee $

 New - 22 hours ago