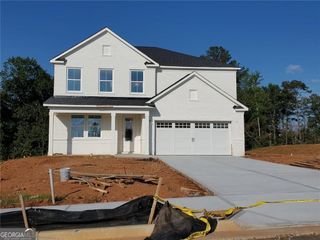
313 Fallstone Path, Mcdonough, GA 30253
- 5 beds |
- 4 baths |
- 3,023 sqft
 Single-Family Home
  Built in 2004
  3,049sqft lot
 —— car garage
  $180/sqft
  Listed 22 days ago
Property Description
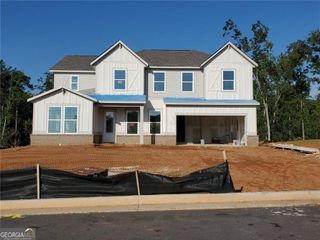
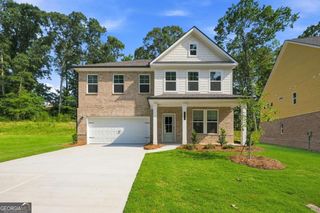
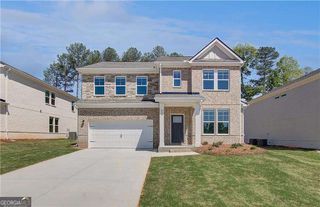
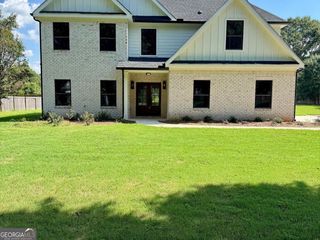
Welcome to this spacious Craftsman-style home nestled on a private 1-acre cul-de-sac lot in the desirable Providence Lake at Mt. Carmel community. Offering approximately 3,023 square feet of living space, this 5-bedroom, 4-bath home combines an inviting open floor plan with plenty of room for everyday living and entertaining. The two-story foyer opens to a bright and spacious interior featuring vaulted ceilings, abundant natural light, hardwood flooring, and a welcoming family room with a gas-log fireplace. The well-appointed kitchen includes stainless steel appliances, a separate cooktop, wall oven, breakfast area, and plenty of cabinet and counter space, while the separate dining room is ideal for gatherings. The main-level primary suite provides a private retreat with a beautifully updated ensuite bath featuring heated tile floors, a heated towel bar, dual vanities, separate shower, soaking tub, and walk-in closet. A main-level office or flex room adds versatility for working from home, guests, or hobbies. Upstairs, you'll find additional bedrooms and bathrooms along with a generously sized finished bonus room that can adapt to your needs. The daylight basement offers abundant unfinished space, is stubbed for a bathroom, and provides excellent potential for future expansion, recreation space, storage, or a workshop. Enjoy outdoor living from the large deck overlooking the expansive fenced backyard, with plenty of room for pets, play, gardening, or entertaining. Additional highlights include an attached garage, workshop/storage space, and ample storage throughout. Located in a lake community with sidewalks and convenient access to I-75, this home offers the perfect combination of space, privacy, and convenience.
- Listing Status:
- Active
- Date Added:
- September 4, 2026
- Data Last Updated:
- September 26, 2026 at 7:06AM
- Listing Office:
- Mark Spain Real Estate : 770-886-9000
- Listing Agent:
- Mark Spain : 770-886-9000
- MLS ID:
- 10840445

- Style: Brick FrontTraditional
- Parking: GarageAttachedParking spaces: 2
- Roofing: Composition
- Windows: Double Pane Windows
- General: ConcreteTwo
- HOA Amenities: Other535.0
- Originating MLS: Georgia MLS 2
- County: Henry
- Zoning: 036A01045000
- Utilities: Cable AvailableElectricity AvailablePhone AvailableWater AvailableElectricity on Property
- Water: Public
- Sewer: Public Sewer
- Source: Georgia MLS 2
This listing courtesy of Mark Spain , Mark Spain Real Estate
Monthly Payment
- Principal & Interest $
- Property Taxes $
- Home Insurance $
- VA Funding Fee $

 New - 1 day ago