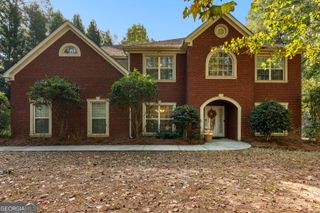
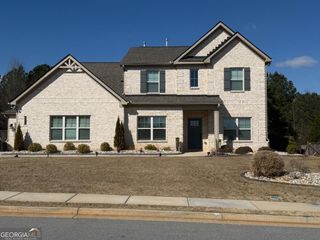
4001 Emerson Court, Mcdonough, GA 30252
- 5 beds |
- 3 baths |
- 4,147 sqft
 Single-Family Home
 Built in 1997
 0.76acre lot
 —— car garage
 $145/sqft
 Listed 2 months ago
Property Description
STATELY 4-SIDE BRICK HOME ON A CORNER LOT! Ola School District. Welcome to this impressive all-brick, two-story home set on a desirable corner lot in the Ola school district. From the moment you step onto the rocking chair front porch, you'll appreciate the craftsmanship and space this home offers. Newly renovated with new paint, flooring, cabinetry, counters, and so much more! The dramatic two-story foyer makes a striking first impression and opens to a thoughtfully designed main level featuring three bedrooms and two full baths. The luxurious primary suite is a true retreat, complete with his and hers walk-in closets, an oversized glass-enclosed tile shower, a relaxing soaking tub, and a dual-sink vanity. The family room features a cozy tile-front fireplace for those cold evenings that are just around the corner. The stunning kitchen boasts brand new cabinets, counters, and tile backsplash, all new stainless steel appliances, a breakfast area, and a kitchen island with a breakfast bar. Off of the kitchen is a desk and cabinets, creating a convenient command center. The lovely sunroom is a wonderful spot for morning coffee or winding down in the evening. Upstairs you'll find two additional bedrooms, a full bath, an enormous bonus room, and an additional flex space, making this home perfect for multi-generational living! Two separate laundry rooms, one on the main floor and one upstairs, add everyday convenience. Back downstairs, step outside to your own private oasis: a brand-new back deck overlooking the in-ground saltwater pool, a pergola on the pool deck for shaded lounging, a privacy-fenced backyard, and a shed perfect for lawn or pool equipment. The two-car garage adds the perks of a new garage door and opener, extra cabinets and a storage room. With generous living space, premium finishes, and a backyard built for entertaining, this home is ready to welcome its next owners.
- Listing Status:
- Active
- Date Added:
- November 9, 2026
- Data Last Updated:
- November 12, 2026 at 6:06AM
- Listing Office:
- Southern Classic Realtors : 678-635-8877
- Listing Agent:
- Joe Brondo : 770-262-9038
- MLS ID:
- 10882233

- General: Shed(s)
- Style: Brick 4 SideTraditional
- Pool: In GroundSalt Water
- Parking: GarageStorageAttachedParking PadGarage Door OpenerSide/Rear Entrance
- Roofing: Composition
- General: BrickTwoPillar/Post/Pier
- HOA Amenities: Maintenance Grounds125.0
- Originating MLS: Georgia MLS 2
- County: Henry
- Zoning: 140D01060000
- Fencing: Back YardFencedPrivacyWood
- Utilities: Cable AvailableElectricity AvailableHigh Speed InternetNatural Gas AvailablePhone AvailableUnderground UtilitiesWater AvailableElectricity on Property
- Water: Public
- Sewer: Septic Tank
- Source: Georgia MLS 2
This listing courtesy of Joe Brondo , Southern Classic Realtors
Monthly Payment
- Principal & Interest $
- Property Taxes $
- Home Insurance $
- VA Funding Fee $

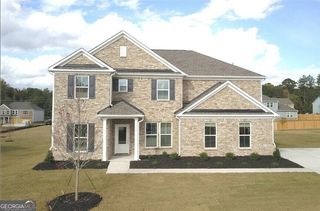
 New - 1 day ago