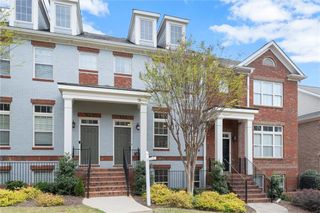
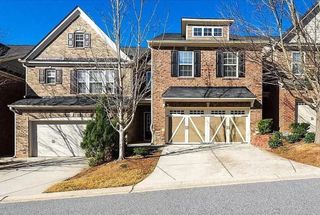
14000 Portside Bend, Milton, GA 30004
- 3 beds |
- 4 baths |
- 2,390 sqft
 Town Home
  Built in 2004
  871sqft lot
 2 car garage
  $209/sqft
  Listed 14 days ago
Property Description
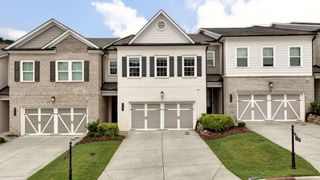
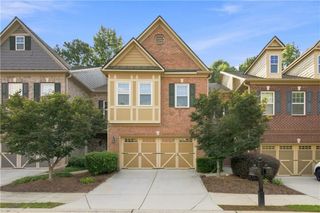
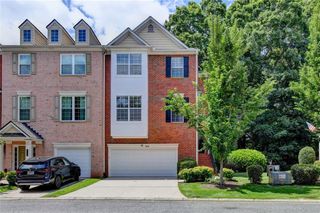
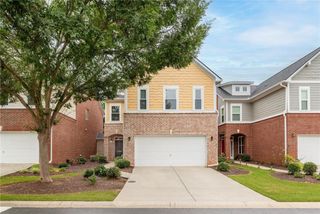
Welcome home to this beautifully maintained end-unit townhome in the highly sought-after Wyndham community in Alpharetta! TOP RATED SCHOOLS and Perfectly located near shopping, dining, parks! This home offers the ideal blend of convenience, space, and style. END UNIT gives so much natural light! Featuring an open floor plan, the main level showcases new hardwood floors, fresh paint throughout, and a spacious living area that’s perfect for everyday living or entertaining. The kitchen offers tons of counter and cabinet space, a pantry, stainless steel appliances, and is surrounded by windows, creating a bright and welcoming space with plenty of room to gather. Upstairs, you’ll find all new hardwood floors, fresh paint, oversized bedrooms, and well-maintained baths. The fully finished lower level adds incredible flexibility with a full bath, making it perfect for a media room, guest suite, home office, gym, or additional bedroom. Step outside to enjoy the large deck and fenced patio area—ideal for relaxing, entertaining, pets, or playtime. This home has been thoughtfully maintained with major updates already completed, including a roof that is only 5 years old, HVAC replaced in 2025, hot water heater replaced 4 years ago, and all toilets replaced within the last 4 years. The HOA adds even more value and convenience by including water, trash, termite bond, and yard, With a very low HOA fee. maintenance for truly low-maintenance living. All of this in an unbeatable Alpharetta location close to everything—this is one you don’t want to miss!
- Listing Status:
- Active
- Date Added:
- July 28, 2026
- Data Last Updated:
- August 11, 2026 at 5:06PM
- Listing Office:
- Atlanta Communities : 770-637-5070
- Listing Agent:
- Nancy Boyk : 678-938-8967
- Contact:
- 678-938-8967
- MLS ID:
- 7811710

- General: BalconyPrivate Yard
- Style: Townhouse
- Other Structures: DeckPatio
- Pool: None
- Parking: GarageGarage Door OpenerGarage Faces FrontParking spaces: 2
- Roofing: CompositionShingle
- Windows: Insulated Windows
- General: Brick FrontCement SidingThree Or MoreConcrete Perimeter
- Road/Access: Private Road
- HOA Amenities: Maintenance GroundsSewerSwimTermiteTrashWater210.0Monthly
- Originating MLS: First Multiple Listing Service
- County: Fulton - GA
- Zoning: 3101 WYN22 540008282047
- View: Neighborhood
- Fencing: Back Yard
- Utilities: Cable AvailableElectricity AvailableNatural Gas AvailableSewer AvailableUnderground UtilitiesWater Available110 Volts220 Volts in Garage220 Volts in Laundry
- Water: Public
- Sewer: Public Sewer
- Source: First Multiple Listing Service
This listing courtesy of Nancy Boyk , Atlanta Communities
Monthly Payment
- Principal & Interest $
- Property Taxes $
- Home Insurance $
- VA Funding Fee $