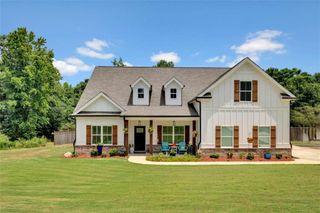
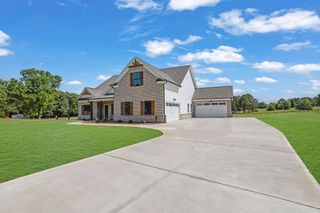
109 River Ridge Walk, Monroe, GA 30656
- 4 beds |
- 3 baths |
- 2,826 sqft
 Single-Family Home
  Built in 2026
  0.67acre lot
 3 car garage
  $230/sqft
  Listed 2 months ago
Property Description
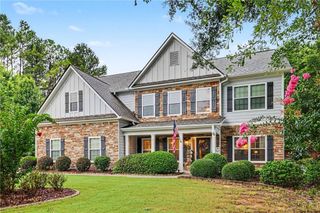
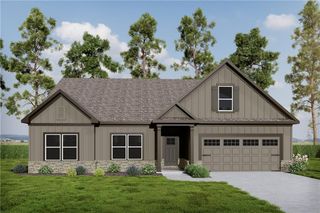
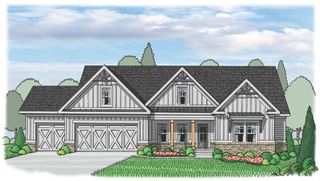
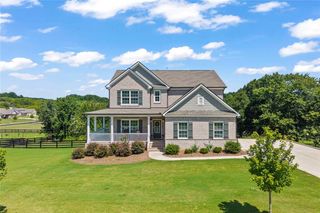
The Emerson Ranch is a timeless 4 bedroom/3 bath ranch home offering a spacious open floorplan. This home includes options for an optional keeping room on the main floor. A formal dining space with a coffered ceiling is featured off the entryway of this home. The kitchen opens into the fireside living area and breakfast space with access to the rear patio. The owner suite features a private bath with double vanities, a garden tub, a tile shower, tile floor and a generous walk-in closet. Two additional bedrooms are located on the main floor with access to a full bath. The exterior is thoughtfully designed with a front porch, rear covered patio and a professionally designed landscape package.
- Listing Status:
- Active
- Date Added:
- June 12, 2026
- Data Last Updated:
- August 11, 2026 at 7:09AM
- Listing Office:
- Reliant Realty, Inc. : 770-715-2800
- Listing Agent:
- TOMMY FERGUSON : 678-849-6312
- Contact:
- 770-715-2800
- MLS ID:
- 7787567

- General: OtherRain Gutters
- Style: Ranch
- Other Structures: Front PorchDeckPatioCovered
- Pool: None
- Parking: AttachedGarageGarage Door OpenerParking spaces: 0
- Roofing: CompositionMetalRidge Vents
- Windows: Double Pane Windows
- General: BrickConcreteHardiPlank TypeOne and One HalfConcrete Perimeter
- Road/Access: Other
- HOA Amenities: 650.0Annually
- Originating MLS: First Multiple Listing Service
- County: Walton - GA
- Zoning: UNKWNN073D00000022000
- View: Other
- Fencing: None
- Utilities: Cable AvailableElectricity AvailableNatural Gas AvailablePhone AvailableUnderground UtilitiesWater Available110 Volts220 Volts in Laundry
- Water: Public
- Sewer: Septic Tank
- Source: First Multiple Listing Service
This listing courtesy of TOMMY FERGUSON , Reliant Realty, Inc.
Monthly Payment
- Principal & Interest $
- Property Taxes $
- Home Insurance $
- VA Funding Fee $