3649 Allenhurst Drive, Peachtree Corners, GA 30092
- 4 beds |
- 4 baths |
- 3,955 sqft
 Single-Family Home
 Built in 1980
 0.48acre lot
 —— car garage
 $198/sqft
 Listed 26 days ago
Property Description
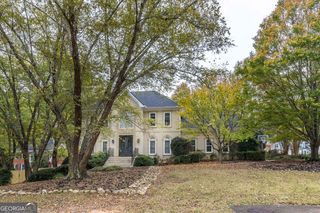
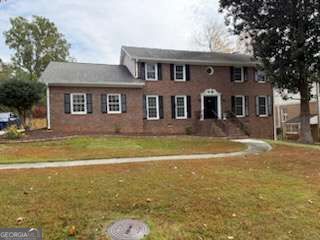
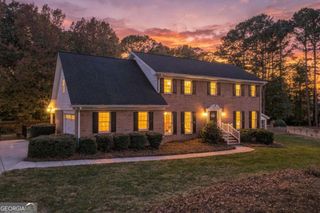
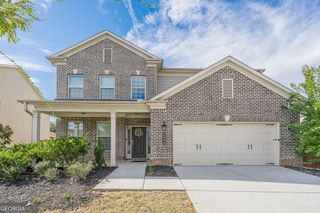
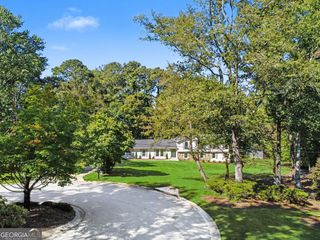
Crisp white brick, charcoal shutters, mature trees, inviting front porch with upgraded double doors...If you're looking for a storybook house that exudes timeless southern charm, you have finally found it. The curb appeal will tug at your heartstrings but upon entering, you'll fall head over heels...walls have been removed to give the open yet connected living spaces. The kitchen will stop you in your tracks, the massive island begs for entertaining or lots of little mouths to feed, multiple options for a dining table all while open to the family room. NOW, this family room is like none other, big enough for a piano or lots of seating options (or both) with a fireplace and hearth that would make even John Dutton feel at home. Upstairs has 4 bedrooms and three full baths that have all been renovated and you'll swoon over the options for the flex space that has been turned into a tremendous laundry area, storage and office with a built in desk. Travel to the terrace level and the options are limitless, secondary family room, additional flex space and so much storage! The icing on the cake is the backyard, she boasts a beautiful pool, firepit and an outdoor built in grilling area with a gas grill, large burner and built in smoker, if you have jealous friends, you'll be the envy of them all. Don't miss this opportunity in arguably the best neighborhood centrally located in Peachtree Corners! Professional pics coming soon!
- Listing Status:
- Active
- Date Added:
- October 22, 2026
- Data Last Updated:
- November 12, 2026 at 12:08AM
- Listing Office:
- Sure Realty : 404-428-0695
- Listing Agent:
- Rachel Anderson : 404-323-2025
- MLS ID:
- 10875328

- General: Gas Grill
- Style: Brick 3 SideCraftsmanTraditional
- Pool: In Ground
- Parking: GarageParking spaces: 2
- Roofing: Composition
- Windows: Double Pane Windows
- General: BrickWood SidingThree Or More
- HOA Amenities: 0.0
- Originating MLS: Georgia MLS 2
- County: Gwinnett
- Zoning: R6302 056
- Fencing: Back Yard
- Utilities: Cable AvailableElectricity AvailableNatural Gas AvailablePhone AvailableSewer AvailableUnderground UtilitiesWater AvailableElectricity on Property
- Water: Public
- Sewer: Public Sewer
- Source: Georgia MLS 2
This listing courtesy of Rachel Anderson , Sure Realty
Monthly Payment
- Principal & Interest $
- Property Taxes $
- Home Insurance $
- VA Funding Fee $