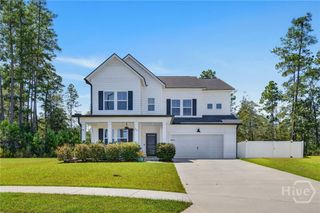
153 Redhead Avenue, Rincon, GA 31326
- 5 beds |
- 4 baths |
- 2,903 sqft
 Single-Family Home
  Built in 2026
  0.48acre lot
 2 car garage
  $176/sqft
  Listed 2 months ago
Property Description
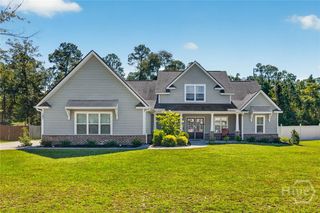
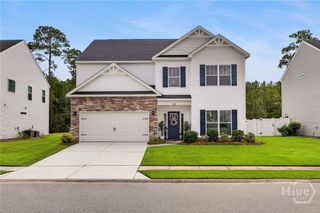
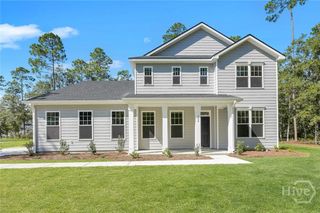
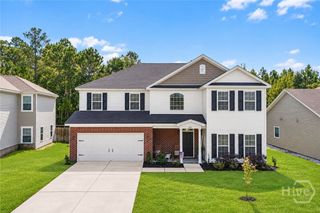
This impressive Savannah plan is a five-bedroom, three-and-one-half bathroom home that offers an open-concept layout with a bright great room, gourmet kitchen featuring a large island and walk-in pantry, and a flexible front room perfect for a home office or formal dining space. The private first-floor primary suite boasts a generous walk-in closet and spa-inspired bath. Upstairs, you'll find four additional bedrooms, two full baths, and a versatile bonus room ideal for a media room, playroom, or second living area. Designed for effortless outdoor living, this home features a low-maintenance sodded yard with irrigation and an oversized covered porch perfect for relaxing year-round. A perfect blend of comfort, functionality, and space for everyone! Estimated completion: December 2026. Seller incentives available, including assistance with closing costs and interest rate buy-down options when using preferred lender. Contact listing agent for complete details!
- Listing Status:
- Active
- Date Added:
- July 25, 2026
- Data Last Updated:
- October 6, 2026 at 3:15AM
- Listing Office:
- Mungo Homes Realty LLC : 912-748-3225
- MLS ID:
- SA361252

- Style: Traditional
- Other Structures: Front PorchPatioCovered
- Parking: AttachedGarage Door Opener
- Roofing: AsphaltRidge Vents
- Windows: Double Pane Windows
- General: FrameVinyl SidingSlab
- HOA Amenities: 750.0Annually
- Originating MLS: SAV
- County: Effingham
- Zoning: Lot 79Dasher CreekR282A0079
- Restrictions: Restrictive Covenant
- Utilities: Underground Utilities
- Water: Public
- Sewer: Public Sewer
- Source: SAV
- Ownership: Builder
This listing courtesy of Mungo Homes Realty LLC
Monthly Payment
- Principal & Interest $
- Property Taxes $
- Home Insurance $
- VA Funding Fee $

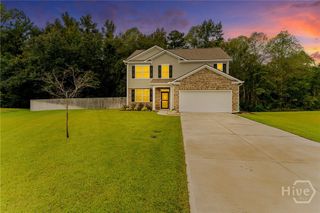
 New - 23 hours ago