11 E Larry Circle, Ringgold, GA 30736
- 4 beds |
- 3 baths |
- 2,617 sqft
 Single-Family Home
  Built in 1977
  0.37acre lot
 2 car garage
  $122/sqft
  Listed 14 days ago
Property Description
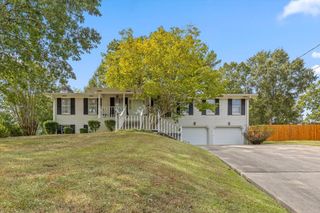
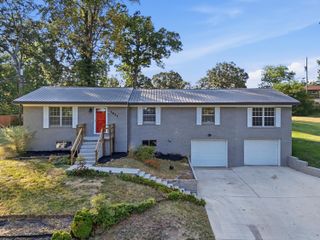
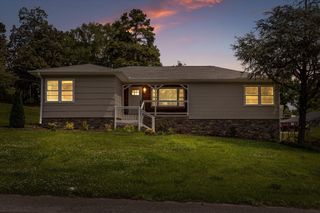
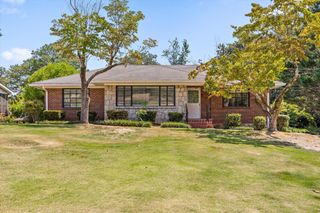
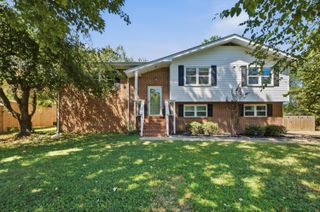
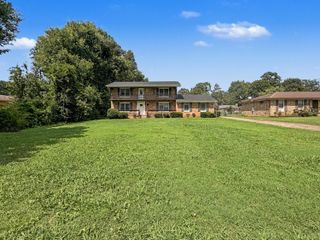
Space, flexibility, storage and thoughtful updates come together at 11 E Larry Circle, tucked away on a cul-de-sac in Ringgold's established Foster Hills neighborhood. The main level offers three bedrooms and two full baths, beautiful hardwood floors, a remodeled kitchen with granite countertops, abundant cabinetry, double ovens and pantry pull-out storage, formal dining room, comfortable living room with gas-log fireplace, and a flexible office/sunroom area with a vaulted wood-accent ceiling, abundant natural light and access to the rear deck. Walk-in closets in the primary bedroom and an additional bedroom add to the home's exceptional storage. The finished lower level expands the possibilities with a spacious family room plus a separate flexible living area featuring a kitchenette with new flooring and an existing electric range hookup, a fourth bedroom with new carpet, full bath and separate exterior entrance. An adjacent storage/workshop area with garage-door access includes the washer/dryer hookup. Whether used for extended family, guests, a home office, recreation space or flexible secondary living, the lower level provides versatility that is hard to find. Major improvements in 2024 include a new architectural-shingle roof, HVAC system with air purifier, and gutter system with guards, plus a whole-house water filtration system installed in 2021. The septic system was professionally serviced in January 2026. Outside, enjoy a generous yard, rear deck, oversized two-car attached garage with excellent depth and width, plus an additional garage-door storage/workshop bay ideal for lawn equipment, bikes, tools and more. With approximately 2,617 total finished square feet, abundant storage and flexible living spaces, 11 E Larry Circle offers room to live, work, gather and spread out.
- Listing Status:
- Pending
- Date Added:
- September 13, 2026
- Data Last Updated:
- September 24, 2026 at 6:39PM
- Listing Office:
- LPT Realty LLC : 877-366-2213
- MLS ID:
- 1542502

- General: Ceiling Fan(s)Granite CountersIn-Law FloorplanPantryPrimary DownstairsVaulted Ceiling(s)Walk-In Closet(s)Wired for SoundEn SuiteSeparate Dining RoomPlumbed
- Appliances: Double OvenDishwasherElectric CooktopElectric Water HeaterMicrowaveRefrigeratorWater Purifier OwnedWater Softener OwnedWall Oven
- Laundry: Laundry ClosetElectric Dryer HookupIn HallLower LevelMain LevelMultiple LocationsWasher Hookup
- Basement: FinishedFull
- Flooring: CarpetOtherTileVinylEngineered Hardwood
- A/C: Central AirCeiling Fan(s)Electric
- Heating: CentralElectric
- Fireplace: Gas LogLiving RoomPropaneFireplaceFireplaces: 1
- General: Fire PitPrivate EntranceRain Gutters
- Style: Ranch
- Other Structures: None
- Pool: None
- Parking: BasementConcreteDrivewayGarageGarage Door OpenerOff StreetGarage Faces FrontWorkshop in Garage
- Roofing: Shingle
- Windows: ScreensVinyl FramesWindow Treatments
- General: BrickVinyl SidingTwoBlockBrick/MortarStone
- Road/Access: City Street
- Golf: None
- Originating MLS: Greater Chattanooga REALTORS®
- County: Catoosa
- Zoning: Lot 11 Foster Hills Landlot: 38 Landdist: 28/0020a074
- Fencing: Chain LinkPartial
- Utilities: Cable AvailableElectricity ConnectedPhone AvailablePropaneWater Connected
- Water: Public
- Sewer: Septic Tank
- Source: Greater Chattanooga REALTORS®
This listing courtesy of LPT Realty LLC
Monthly Payment
- Principal & Interest $
- Property Taxes $
- Home Insurance $
- VA Funding Fee $