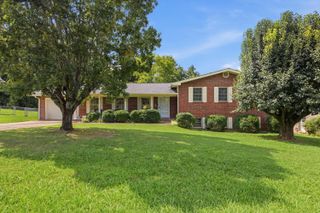
173 Lytle Road, Rossville, GA 30741
- 4 beds |
- 2 baths |
- 2,128 sqft
 Single-Family Home
  Built in 2004
  3.08acre lot
 2 car garage
  $140/sqft
  Listed 25 days ago
Property Description
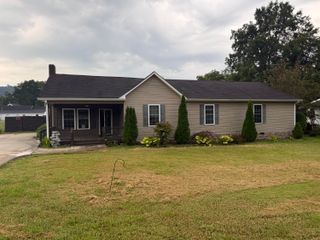
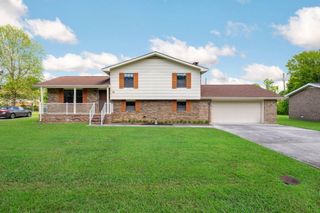
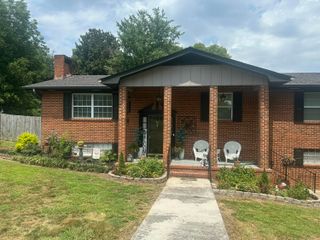
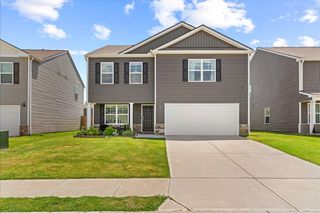
Looking for space, privacy and modern updates? Then, welcome to your own private retreat. This home offers peaceful country living on 3.08 private acres! This beautifully updated 4 bedroom, 2 full bathroom home offers 2,128 square feet of comfortable one-level living with an open floor plan designed for everyday living and entertaining. The spacious living room features a wood-burning fireplace, creating a warm and inviting gathering space. The kitchen is highlighted by granite countertops and ample cabinet space, while the desirable split-bedroom floor plan provides added privacy. The primary suite offers a walk-in closet, stand up shower and a relaxing private bath. Step outside and enjoy the tranquil setting with plenty of room for gardening, recreation, or simply relaxing. A greenhouse, chicken coop, equipment/livestock shelter and attached 2-car garage add convenience and functionality. Enjoy the best of both worlds with the privacy of country living while being just minutes from Fort Oglethorpe, Chattanooga, shopping, dining, and schools. Don't miss the opportunity to make this beautiful property your new home!
- Listing Status:
- Pending
- Date Added:
- July 17, 2026
- Data Last Updated:
- August 10, 2026 at 6:36PM
- Listing Office:
- Horizon Sotheby's International Realty : 423-756-9999
- MLS ID:
- 1538911

- General: Ceiling Fan(s)Granite CountersHigh CeilingsOpen FloorplanWalk-In Closet(s)Separate ShowerTub/shower ComboSitting AreaSeparate Dining RoomSplit Bedrooms
- Appliances: DishwasherElectric CooktopElectric Water HeaterMicrowaveWall Oven
- Laundry: Laundry RoomMain Level
- Basement: None
- Flooring: LaminateLinoleumEngineered Hardwood
- A/C: Central AirCeiling Fan(s)Electric
- Heating: CentralElectric
- Fireplace: Living RoomWood BurningFireplaceFireplaces: 1
- General: GardenEquipment BuildingGreenhousePoultry Coop
- Other Structures: Equipment BuildingGreenhousePoultry Coop
- Pool: None
- Parking: ConcreteDrivewayGatedGarage Faces Front
- Roofing: Shingle
- Windows: Vinyl Frames
- General: BlockFrameVinyl SidingOneBlockPermanentPillar/Post/PierStone
- Road/Access: County Road
- Golf: None
- Originating MLS: Greater Chattanooga REALTORS®
- County: Walker
- Zoning: PTLL 137 9/4 LANDLOT: 137 LANDDIST: 9/40158 177a
- Fencing: FencedGateWood
- Utilities: Cable ConnectedElectricity AvailablePhone Connected
- Water: Public
- Sewer: Septic Tank
- Source: Greater Chattanooga REALTORS®
This listing courtesy of Horizon Sotheby's International Realty
Monthly Payment
- Principal & Interest $
- Property Taxes $
- Home Insurance $
- VA Funding Fee $

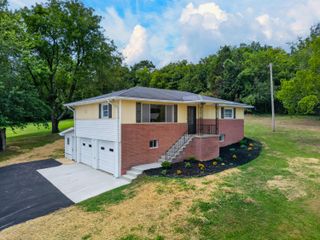
 New - 3 days ago