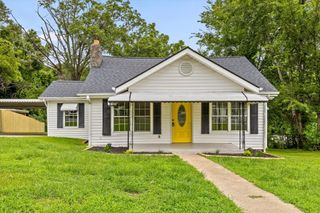
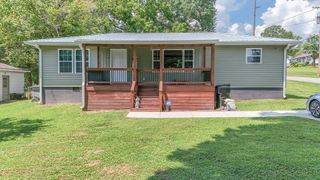
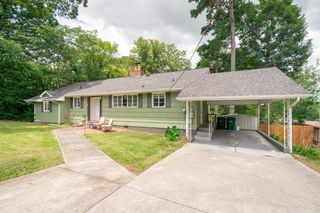
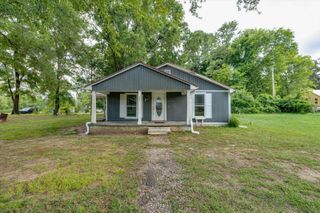
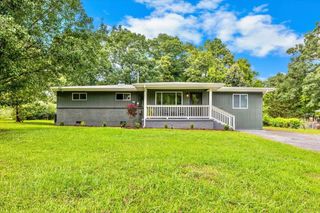
38 Buck Creek Lane 101, Rossville, GA 30741
- 3 beds |
- 2 baths |
- 1,453 sqft
 Single-Family Home
  Built in 2026
  7,501sqft lot
 2 car garage
  $193/sqft
  Listed 9 days ago
Property Description
LIMITED-TIME BUYER INCENTIVES! Qualified buyers may receive $7,500 toward closing costs PLUS a 3.99% interest rate (conditions apply). Escape the hustle without sacrificing convenience in The Dover at The Stables by Lennar. This beautifully designed move-in ready one-story home offers the easy lifestyle today's buyers are looking for, with an open-concept floor plan that's perfect for entertaining, family gatherings, or simply enjoying everyday living. The heart of the home features a spacious kitchen overlooking the dining and living areas, creating a bright, welcoming space where everyone can stay connected. Best of all, you'll enjoy Lennar's renowned Everything's Included® package, giving you premium features already built into the price--including stylish finishes and upgrades that many builders charge extra for. Step outside to your private backyard and enjoy the peaceful surroundings of this charming country-inspired community. With low-maintenance living, you'll spend less time working in the yard and more time enjoying your home. The Stables combines the tranquility of country living with the convenience of being just minutes from shopping, restaurants, schools, and major commuter routes. Future community amenities, including a pool and cabana, will make this an even more desirable place to call home. With incredible financing incentives, premium included features, and immediate move-in availability, this home offers exceptional value. Schedule your showing today and discover why The Dover at The Stables is one of Chattanooga's best opportunities for easy, affordable new-home living.
- Listing Status:
- Active
- Date Added:
- August 1, 2026
- Data Last Updated:
- August 10, 2026 at 6:36PM
- Listing Office:
- Zach Taylor - Chattanooga : 855-261-2233
- MLS ID:
- 1539897

- General: Rain GuttersSmart Lock(s)
- Style: Ranch
- Pool: Community
- Parking: GarageGarage Door OpenerOff StreetOn StreetGarage Faces Front
- Roofing: Shingle
- General: HardiPlank TypeFiber Cement1Slab
- Road/Access: Asphalt
- HOA Amenities: CabanaPool65.0Monthly
- Golf: PoolStreet LightsSidewalks
- Originating MLS: Greater Chattanooga REALTORS®
- County: Walker
- Zoning: Lot 38 The Stables Phase 20120 038
- Utilities: Electricity ConnectedNatural Gas ConnectedSewer ConnectedWater Connected
- Water: Public
- Sewer: Public Sewer
- Source: Greater Chattanooga REALTORS®
This listing courtesy of Zach Taylor - Chattanooga
Monthly Payment
- Principal & Interest $
- Property Taxes $
- Home Insurance $
- VA Funding Fee $

 New - 1 day ago