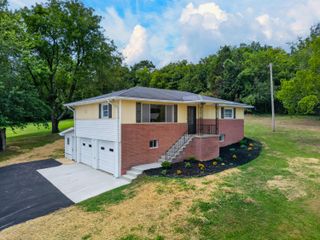
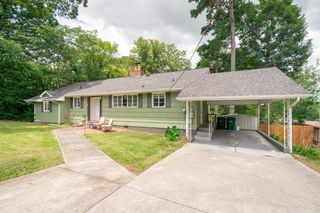
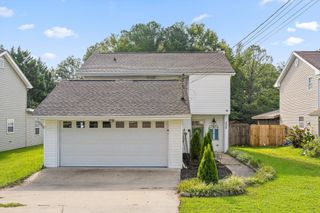
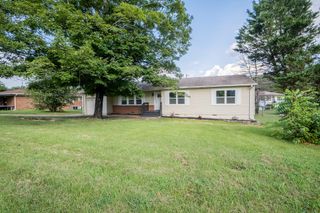
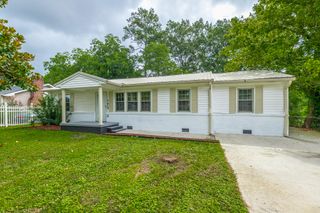
57 Bunker Drive, Rossville, GA 30741
- 3 beds |
- 2 baths |
- 1,709 sqft
 Single-Family Home
  Built in 2003
  10,454sqft lot
 2 car garage
  $175/sqft
  Listed 25 days ago
Property Description
Welcome to Fort Town Estates, one of Fort Oglethorpe's most sought-after established neighborhoods. With sidewalks throughout the community, quiet streets, and a prime location just minutes from shopping, dining, parks, schools, and downtown Chattanooga. This beautifully maintained one-level home is truly move-in ready and features durable tile flooring throughout the main living areas, offering both style and easy maintenance. Major updates provide added peace of mind, including a new HVAC system and water heater (2026), while the roof is only six years old. The inviting living room offers an open, comfortable layout that is ideal for both everyday living and entertaining. The galley-style kitchen is equipped with stainless steel appliances and an efficient design that keeps everything within easy reach. Just off the kitchen, the dedicated laundry room adds everyday convenience. The spacious primary suite serves as a private retreat, featuring elegant tray ceilings, brand-new carpet, dual walk-in closets, and a luxurious en-suite bath complete with a large soaking tub, separate tiled shower, dual vanities, and a private water closet. The additional bedrooms are generously sized and provide versatile space for family, guests, or a home office. Step outside to enjoy the level lot and fully privacy-fenced backyard, offering plenty of room for children, pets, gardening, or outdoor entertainment. Sip your morning coffee on the welcoming covered front porch overlooking this peaceful sidewalk community. Then unwind in the evening on the covered back porch, ready to be screened in for the perfect outdoor living space. The attached two-car garage enhances the property's convenience and functionality. Offering thoughtful updates, one-level living, and a prime location, this move-in-ready home is one you won't want to miss. Schedule your private showing today!
- Listing Status:
- Active
- Date Added:
- July 16, 2026
- Data Last Updated:
- August 10, 2026 at 6:36PM
- Listing Office:
- The Chattanooga Home Team : 423-800-8003
- MLS ID:
- 1538824

- General: Private YardRain Gutters
- Style: Ranch
- Parking: ConcreteDrivewayGarageOff StreetOn StreetGarage Faces Front
- Roofing: Shingle
- Windows: Double Pane WindowsVinyl Frames
- General: Vinyl SidingOneSlab
- Golf: Street LightsSidewalks
- Originating MLS: Greater Chattanooga REALTORS®
- County: Catoosa
- Zoning: Lot 114 Fort Town Estates Phase 2 Landlot: 89 Landdist: 90012g114
- Fencing: PrivacyWood
- Utilities: Cable ConnectedElectricity ConnectedPhone AvailableSewer ConnectedUnderground UtilitiesWater Connected
- Water: Public
- Sewer: Public Sewer
- Source: Greater Chattanooga REALTORS®
This listing courtesy of The Chattanooga Home Team
Monthly Payment
- Principal & Interest $
- Property Taxes $
- Home Insurance $
- VA Funding Fee $

 New - 13 hours ago