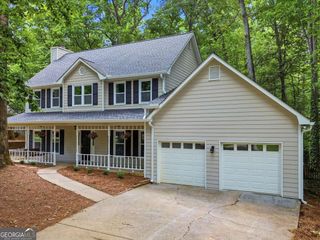
230 Leasingworth Way, Roswell, GA 30075
- 3 beds |
- 3 baths |
- 2,149 sqft
 Single-Family Home
  Built in 1994
  6,534sqft lot
 —— car garage
  $244/sqft
  Listed 18 days ago
Property Description
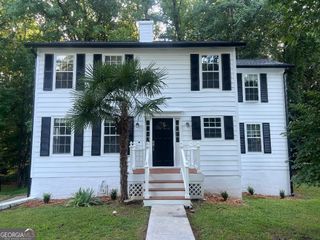
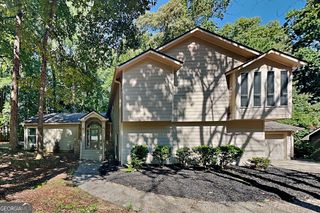
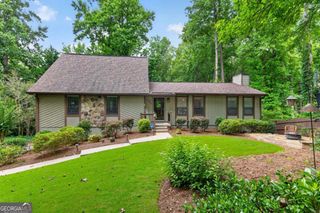
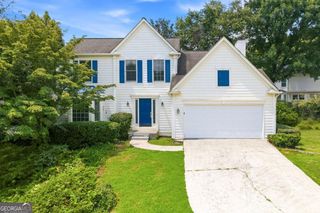
Tucked inside the established Camden Ridge community, this Roswell home offers the kind of easy, functional living buyers are looking for, with thoughtful updates, great natural light, and a private outdoor setting just minutes from Historic Roswell, GA-400, shopping, dining, and parks. The main level lives beautifully with hardwood floors, a two-story foyer, spacious great room with fireplace, separate dining room, and a well-appointed kitchen with granite countertops, stainless steel appliances, pantry storage, generous laundry room and views into the main living spaces. The layout offers the right balance of open connection and defined rooms, which is harder to find than it should be. Upstairs, the oversized primary suite feels like a true retreat with a custom walk-in closet system and spa-inspired bath featuring double vanities, a soaking tub, and shower. Two additional bedrooms and an updated secondary bath provide flexibility for family, guests, or a home office. The outdoor living is a major highlight. A sliding glass door opens to an expansive stone patio and private fenced backyard with multiple areas for dining, entertaining, or simply enjoying a quiet evening outside. Mature landscaping and wooded surroundings create a peaceful, private backdrop. Additional features include new siding in 2024, new roof in January 2026 and newer HVAC 2025. A wonderful opportunity to enjoy move-in ready living in one of Roswell's most established neighborhoods, just minutes from everything that makes the area such a sought-after place to call home.
- Listing Status:
- Active
- Date Added:
- July 8, 2026
- Data Last Updated:
- July 27, 2026 at 12:06AM
- Listing Office:
- Ansley RE | Christie's Int'l RE : 404-480-4663
- Listing Agent:
- Leigh Schiff : 404-569-6233
- MLS ID:
- 10801256

- Style: Traditional
- Parking: GarageAttachedKitchen LevelGarage Door OpenerParking spaces: 0
- Roofing: CompositionOther
- General: OtherTwoSlab
- HOA Amenities: Other344.0
- Originating MLS: Georgia MLS 2
- County: Fulton
- Zoning: 12 220305000365
- Fencing: Back YardFenced
- Utilities: Cable AvailableElectricity AvailableNatural Gas AvailablePhone AvailableSewer ConnectedUnderground UtilitiesWater Available220 VoltsElectricity on Property
- Water: Public
- Sewer: Public Sewer
- Source: Georgia MLS 2
This listing courtesy of Leigh Schiff , Ansley RE | Christie's Int'l RE
Monthly Payment
- Principal & Interest $
- Property Taxes $
- Home Insurance $
- VA Funding Fee $

 New - 3 days ago