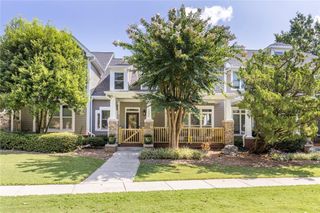
260 Walker Avenue, Roswell, GA 30076
- 3 beds |
- 4 baths |
- 2,695 sqft
 Town Home
  Built in 2020
  1,350sqft lot
 2 car garage
  $249/sqft
  Listed 28 days ago
Property Description
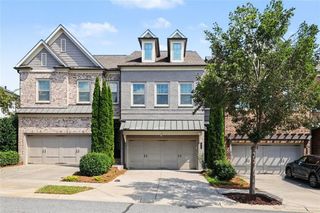
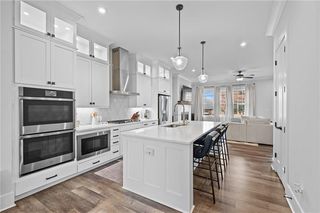
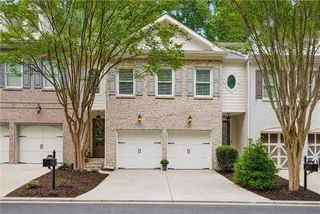
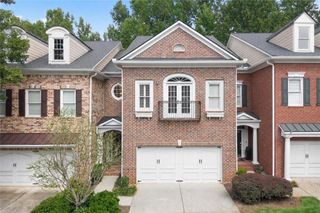
Welcome to 260 Walker Ave, a beautifully maintained end-unit townhome in the gated Ashbury community of Roswell, just minutes from Downtown Roswell and Canton Street. Offering 2,695 square feet across three levels, this home features 3 bedrooms, 2 full baths, 2 half baths, a versatile bonus/flex room, and a 2-car attached garage. The bright, open-concept main level is filled with natural light and connects the living, dining, and kitchen areas seamlessly. The kitchen features a large center island with seating, stone countertops, gas cooktop, stainless steel appliances, generous cabinetry, and recessed lighting. The oversized primary suite offers a spacious retreat with a large walk-in closet featuring custom built-in organization and a well-appointed bath with double vanity and shower. The upper-level bonus/flex room with a half bath provides excellent flexibility for a home office, media room, game room, fitness area, or guest retreat. As a premium end unit, the home benefits from additional windows, enhanced privacy, and extra outdoor space. Enjoy a balcony, covered patio, fenced private yard, tankless water heater, 3-zone HVAC system, crown molding, custom closet systems, and excellent storage throughout. Ashbury residents enjoy a gated entrance, community pool, dog park, sidewalks, and street lights, all in a convenient Roswell location near shopping, dining, good schools, major roadways, Downtown Roswell, and Canton Street.
- Listing Status:
- Active
- Date Added:
- September 3, 2026
- Data Last Updated:
- September 25, 2026 at 11:09PM
- Listing Office:
- Bold Realty Services, LLC : 404-913-8283
- Listing Agent:
- Jason Ciftci : 470-747-5767
- Contact:
- 404-913-8283
- MLS ID:
- 7831937

- General: BalconyLightingPrivate Yard
- Style: Townhouse
- Other Structures: EnclosedDeckScreenedPatioCovered
- Pool: None
- Parking: AttachedDrivewayGarageGarage Door OpenerKitchen LevelParking spaces: 4
- Roofing: CompositionRidge VentsShingle
- Windows: Double Pane WindowsWindow Treatments
- General: BrickBrick FrontCement SidingThree Or MoreSlab
- Road/Access: Private Road
- HOA Amenities: Maintenance GroundsSwim235.0Monthly
- Originating MLS: First Multiple Listing Service
- County: Fulton - GA
- Zoning: LOT 7ASHBURY TOWNHOMESPHASE ILAND LOT 5231ST DISTRICT2ND SECTIONFULTON COUNTYGEORGIAAS PER PLAT RECORDED IN PLAT BOOK 439PAGE 1FULTON COUNTY RECORDS.12 218105230612
- View: NeighborhoodTrees/Woods
- Fencing: Back YardFencedWrought Iron
- Utilities: Cable AvailableElectricity AvailableNatural Gas AvailablePhone AvailableSewer AvailableUnderground UtilitiesWater Available110 Volts220 Volts in Laundry
- Water: Public
- Sewer: Public Sewer
- Source: First Multiple Listing Service
This listing courtesy of Jason Ciftci , Bold Realty Services, LLC
Monthly Payment
- Principal & Interest $
- Property Taxes $
- Home Insurance $
- VA Funding Fee $

 New - 1 day ago