4007 Vickery Glen, Roswell, GA 30075
- 3 beds |
- 4 baths |
- 2,268 sqft
 Town Home
  Built in 2018
  2,614sqft lot
 2 car garage
  $247/sqft
  Listed 4 months ago
Property Description
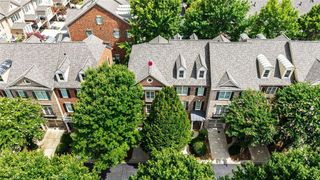
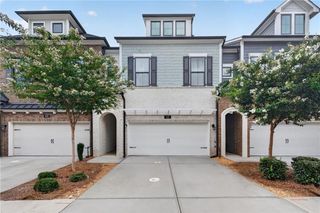
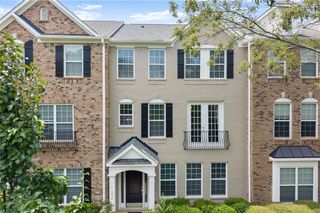
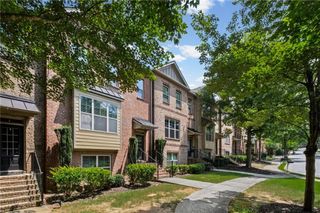
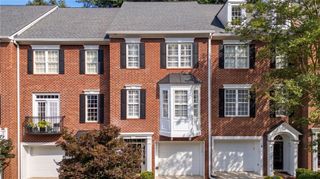
Introducing the Evanston E—where thoughtful design meets modern comfort. This striking home showcases a three-sided painted brick and Hardiplank exterior, creating a clean, upscale look with lasting appeal. The main level is designed for easy living, featuring a bright, open layout and direct garage entry. A dramatic wall of sliding glass doors connects the living space to a private courtyard, seamlessly blending indoor and outdoor living—ideal for entertaining or unwinding. At the heart of the home, the kitchen stands out with white cabinetry, a contrasting gray island, and quartz countertops, offering both style and function. The family room is anchored by a cozy fireplace with a bluestone basket weave surround and a classic craftsman-style mantle. Upstairs, the second level hosts a spacious owner’s suite with dual closets and a well-appointed bath, along with a secondary bedroom complete with its own private bath—perfect for guests or roommates. The top level adds even more versatility, featuring a generously sized third bedroom or flex space that works beautifully as a home office, gym, or media room, along with a full bath. With flexible living spaces, designer finishes, and a layout that adapts to your lifestyle, the Evanston E offers a fresh take on comfortable, modern living.
- Listing Status:
- Active
- Date Added:
- April 3, 2026
- Data Last Updated:
- August 11, 2026 at 8:09PM
- Listing Office:
- Mark Spain Real Estate : 770-886-9000
- Listing Agent:
- MARK SPAIN : 770-886-9000
- Contact:
- 770-886-9000
- MLS ID:
- 7746748

- General: Rain Gutters
- Style: TownhouseTraditional
- Other Structures: Rear Porch
- Pool: None
- Parking: DrivewayGarageGarage Faces Rear
- Roofing: Composition
- Windows: Insulated Windows
- General: BrickCement SidingThree Or More
- Road/Access: County Road
- HOA Amenities: 278.0Monthly
- Originating MLS: First Multiple Listing Service
- County: Fulton - GA
- Zoning: -12 176003653584
- View: Other
- Fencing: None
- Utilities: Cable AvailableElectricity AvailablePhone AvailableWater Available110 Volts220 Volts in Laundry
- Water: Public
- Sewer: Public Sewer
- Source: First Multiple Listing Service
This listing courtesy of MARK SPAIN , Mark Spain Real Estate
Monthly Payment
- Principal & Interest $
- Property Taxes $
- Home Insurance $
- VA Funding Fee $

 New - 1 day ago