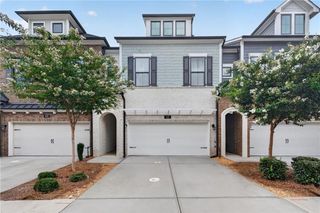
4305 Village Green Drive, Roswell, GA 30075
- 4 beds |
- 4 baths |
- 2,256 sqft
 Town Home
  Built in 2003
  1,128sqft lot
 2 car garage
  $266/sqft
  Listed 4 days ago
Property Description
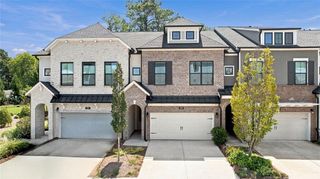
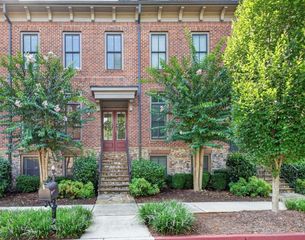
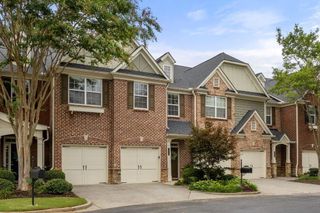
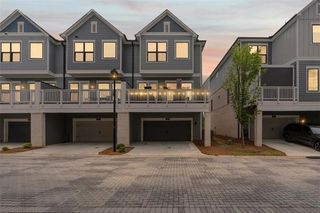
This beautifully maintained townhome in the sought-after Heritage at Roswell community features 4 bedrooms, 3.5 baths, and a thoughtfully designed floor plan. Large windows provide beautiful views of the private wooded setting. The open layout offers comfortable living spaces with room to gather and entertain. The inviting kitchen features stained cabinetry, quartz countertops, a polished marble backsplash, stainless steel appliances, a gas cooktop, and a pantry. The spacious primary suite includes a double vanity, soaking tub, frameless glass shower, and a large walk-in closet. Additional highlights include hardwood floors throughout upstairs, a finished terrace level with a full bath, a spacious deck, and a two-car garage. Residents of Heritage at Roswell enjoy exceptional amenities, including two swimming pools, tennis and pickleball courts, a fitness center, a fishing pond, and scenic nature trails. Ideally located near top-rated Roswell schools, GA 400, downtown Roswell, shopping, and dining, this home offers the perfect combination of convenience and community
- Listing Status:
- Active
- Date Added:
- August 19, 2026
- Data Last Updated:
- August 21, 2026 at 4:06PM
- Listing Office:
- Atlanta Fine Homes Sotheby's International : 770-442-7300
- Listing Agent:
- Angela Medley : 404-886-5764
- Contact:
- 404-886-5764
- MLS ID:
- 7822799

- General: CourtyardPrivate Entrance
- Style: Townhouse
- Other Structures: DeckPatio
- Pool: In Ground
- Parking: Garage
- Roofing: Ridge VentsShingle
- Windows: Insulated WindowsShutters
- General: Brick 4 SidesThree Or MoreSlab
- Road/Access: Private Road
- HOA Amenities: Maintenance GroundsMaintenance StructureReserve FundSwimTermiteTennis522.0Monthly
- Originating MLS: First Multiple Listing Service
- County: Fulton - GA
- Zoning: BL 4300 HERITAGE WST ROSWELL12 145001892825
- View: Other
- Fencing: None
- Utilities: Cable AvailableNatural Gas AvailablePhone AvailableSewer AvailableUnderground UtilitiesWater Available110 Volts220 Volts in Laundry
- Water: Public
- Sewer: Public Sewer
- Source: First Multiple Listing Service
This listing courtesy of Angela Medley , Atlanta Fine Homes Sotheby's International
Monthly Payment
- Principal & Interest $
- Property Taxes $
- Home Insurance $
- VA Funding Fee $

 New - 1 day ago