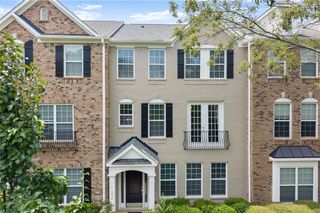
8420 Parker Place, Roswell, GA 30076
- 3 beds |
- 3 baths |
- 2,500 sqft
 Town Home
  Built in 2001
  2,500sqft lot
 2 car garage
  $230/sqft
  Listed 3 months ago
Property Description
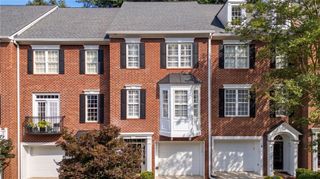
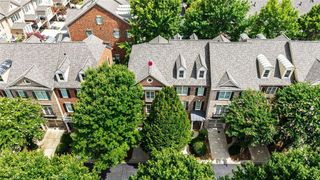
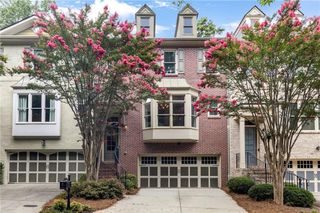
Just 1.5 miles from the heart of Roswell, this gated townhome combines charm, character, and an inviting feel that truly makes it feel like home. A welcoming private courtyard sets the tone, creating the perfect spot to relax, entertain, or enjoy your morning coffee. OWNER WILL PAY FIRST 6 MONTHS HOA FEES AT CLOSING WITH ACCEPTABLE OFFER. Inside, you’ll love the impressive 10-foot ceilings accented with detailed crown molding, hardwood floors throughout the main level, and light-filled living spaces designed for both comfort and style. The spacious family room features soaring ceilings and a fireplace, opening seamlessly to the elegant dining room for easy entertaining. The newly renovated kitchen is a standout with crisp white cabinetry, quartz countertops, a stylish zellige-inspired tile backsplash, separate pantry, breakfast bar, and stainless finishes. The kitchen opens to a sunlit flex space with a beautiful bay window — ideal as a breakfast room, sitting area, or cozy keeping room. A generously sized laundry room on the main level adds exceptional functionality. Upstairs, the oversized primary suite offers a true retreat with a separate sitting room perfect for a private home office, reading lounge, or workout space, plus access to a covered upper-level balcony. The spa-inspired bath features double vanities, a soaking tub, separate shower, and an enormous custom walk-in closet you’ll absolutely love. Two additional upstairs bedrooms are both exceptionally spacious. Outside, the backyard offers a rare opportunity for additional privacy and outdoor living, with space that can easily be fenced (per HOA approval) to create your own private retreat. The two-car garage is conveniently located on the kitchen level, with additional parking available in the driveway. All of this in an unbeatable location with quick access to GA-400, just minutes to both downtown Roswell and Alpharetta, surrounded by restaurants, boutiques, parks, and shopping — including Trader Joe's nearby.
- Listing Status:
- Pending
- Date Added:
- May 7, 2026
- Data Last Updated:
- August 11, 2026 at 7:08PM
- Listing Office:
- Real Broker, LLC. : 855-450-0442
- Listing Agent:
- Monarch Realty Partners : 770-696-6278
- Contact:
- 770-696-6278
- MLS ID:
- 7767162

- General: Coffered Ceiling(s)Crown MoldingDouble VanityEntrance FoyerHigh Ceilings 10 ft MainHigh Speed InternetTray Ceiling(s)Walk-In Closet(s)
- Rooms: DenGreat RoomKitchenLaundry
- Appliances: DishwasherDisposalDryerGas Water HeaterRefrigeratorSelf Cleaning OvenWasher
- Laundry: Laundry RoomMain Level
- Basement: None
- Flooring: CarpetHardwood
- A/C: Ceiling Fan(s)Central Air
- Heating: Forced AirNatural Gas
- Fireplace: Family RoomGas LogGas StarterGreat RoomFireplaces: 1
- Disability Feature: None
- Eco/Green Feature: NoneNone
- General: CourtyardPrivate Entrance
- Style: TownhouseTraditional
- Other Structures: Front PorchPatioCovered
- Pool: None
- Parking: DrivewayGarageParking spaces: 2
- Roofing: Shingle
- Windows: Bay Window(s)Double Pane Windows
- General: Brick 3 SidesTwoSlab
- Road/Access: Private Road
- HOA Amenities: Cable TVMaintenance GroundsMaintenance StructurePest Control450.0Monthly
- Originating MLS: First Multiple Listing Service
- County: Fulton - GA
- Zoning: WESTBROOK12 187004063087
- View: Other
- Fencing: None
- Utilities: Cable AvailableElectricity AvailableNatural Gas Available110 Volts
- Water: Public
- Sewer: Public Sewer
- Source: First Multiple Listing Service
This listing courtesy of Monarch Realty Partners , Real Broker, LLC.
Monthly Payment
- Principal & Interest $
- Property Taxes $
- Home Insurance $
- VA Funding Fee $

 New - 1 day ago