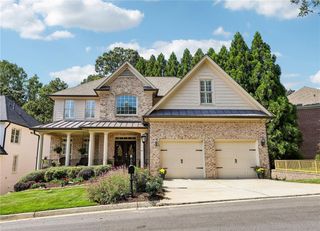
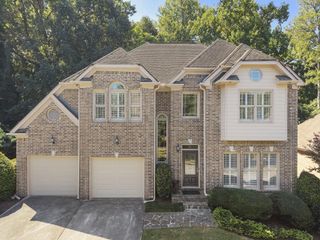
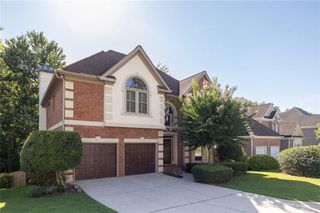
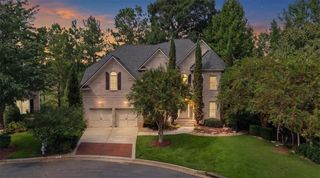
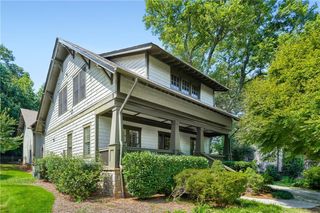
1003 Wescott Lane, Sandy Springs, GA 30319
- 6 beds |
- 5 baths |
- 4,500 sqft
 Single-Family Home
  Built in 2000
  5,227sqft lot
 4 car garage
  $221/sqft
  Listed 1 month ago
Property Description
Exquisite luxury living in a prestigious gated community! This exceptional move-in ready all-brick home features 6 bedrooms and 5 full bathrooms with sophisticated design, refined finishes, and effortless elegance throughout. The thoughtfully designed open-concept floor plan is ideal for both grand entertaining and everyday living, anchored by a stunning chef's kitchen featuring premium appliances, custom cabinetry, designer finishes throughout, and an impressive oversized marble waterfall island with view to family room. Expansive living spaces are enhanced by abundant natural light and seamless flow. The luxurious owner's retreat showcases a beautifully renovated spa-inspired bath, creating a private sanctuary. The finished terrace level offers a state-of-the-art media room, an additional bedroom, and a full bath, providing exceptional flexibility for guests, multigenerational living, or a private executive office. Enjoy outdoor living on the spacious deck overlooking a private, low-maintenance backyard. Ideally situated on the Sandy Springs/Brookhaven border with convenient access to Buckhead, Perimeter, GA-400, I-285, premier shopping, fine dining, parks, and major employment centers. An exceptional opportunity to experience luxury, comfort, and an unparalleled lifestyle.
- Listing Status:
- Active
- Date Added:
- September 12, 2026
- Data Last Updated:
- September 26, 2026 at 2:08AM
- Listing Office:
- 14th & Luxe Realty : 404-912-4707
- Listing Agent:
- KENYA EDWARDS : 404-316-1042
- Contact:
- 404-912-4707
- MLS ID:
- 7823721

- General: Private Yard
- Style: Traditional
- Other Structures: Front PorchDeckPatioCovered
- Pool: None
- Parking: AttachedDrivewayGarageGarage Door OpenerGarage Faces FrontKitchen LevelLevel DrivewayParking spaces: 4
- Roofing: Composition
- Windows: None
- General: BrickBrick 4 SidesThree Or MoreBlockConcrete Perimeter
- Road/Access: City Street
- HOA Amenities: 0.0Annually
- Originating MLS: First Multiple Listing Service
- County: Fulton - GA
- Zoning: 017 0015 LL1006
- View: City
- Fencing: Back YardFenced
- Utilities: Cable AvailableElectricity AvailableNatural Gas AvailablePhone AvailableSewer AvailableWater AvailableNone
- Water: Public
- Sewer: Public Sewer
- Source: First Multiple Listing Service
This listing courtesy of KENYA EDWARDS , 14th & Luxe Realty
Monthly Payment
- Principal & Interest $
- Property Taxes $
- Home Insurance $
- VA Funding Fee $

 New - 22 hours ago