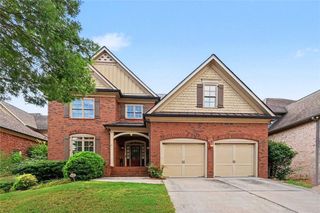
1211 Bridgewater Walk, Snellville, GA 30078
- 5 beds |
- 4 baths
 Single-Family Home
  Built in 1985
  1.2acre lot
 4 car garage
  $——/sqft
  Listed 2 months ago
Property Description
**NEW PRICE! FRESHLY RENOVATED! MOVE-IN READY!** If you've been looking for SPACE, PRIVACY and a home that's been EXTENSIVELY updated, take another look at 1211 Bridgewater Walk. All the space you need, without the renovation headache. Everything important is readily accessible on the home's primary living levels, including accessible entryways and a wheelchair-accessible bathroom. Tall ceilings and abundant windows fill the home with natural light and offer serene views of the wooded backyard. An additional bonus room above the garage features its own private staircase/entrance. The recent improvements include: NEW engineered oak hardwood flooring and carpet, fresh interior paint, freshly painted kitchen and bathroom cabinetry, NEW fixtures, NEW stainless steel appliances, NEW quartz vanity countertops, NEW bathroom tile flooring, and a beautifully renovated primary bath featuring a dual shower, soaking tub overlooking the wooded surroundings and walk-in closet. Outside, enjoy 1.2 private acres, an in-ground pool with a NEW pump, NEW decking with structural reinforcements, a freshly painted front porch, NEW gutters, downspouts and gutter guards, plus a fresh exterior power wash. The architectural shingle roof offers enhanced durability and longevity, with plenty of service life still ahead. Need more than a typical two-car garage? The home also offers additional garage/boat-storage flexibility in the basement - a rare bonus for car enthusiasts, recreational equipment or extra storage. A scenic neighborhood lake offers glimpses of the water between homes as you enjoy a stroll through the neighborhood. While the lake is not community-accessible, its presence adds a peaceful, scenic backdrop to everyday living. Located in the AWARD-WINNING Brookwood school cluster, with Brookwood High, Middle and Elementary Schools just 2-5 minutes away, plus convenient access to shopping, dining and major roadways. The space. The acreage. The pool. The updates. It's all here - and ready for it's next chapter!!
- Listing Status:
- Active
- Date Added:
- July 24, 2026
- Data Last Updated:
- September 26, 2026 at 7:06AM
- Listing Office:
- Harry Norman Realtors : 770-422-6005
- Listing Agent:
- Ashley Daugherty : 470-632-7335
- Contact:
- 770-422-6005
- MLS ID:
- 7812894

- General: LightingPrivate YardRain GuttersPermeable PavingPrivate Entrance
- Style: Traditional
- Other Structures: Front PorchDeckCovered
- Pool: In GroundPrivateVinyl
- Parking: AttachedGarage Door OpenerDrivewayGarageGarage Faces SideParking spaces: 5
- Roofing: ShingleComposition
- Windows: Insulated Windows
- General: Fiber CementBrick 4 SidesBrickThree Or MoreBrick/Mortar
- Road/Access: County RoadPrivate Road
- HOA Amenities: Reserve Fund300.0Annually
- Originating MLS: First Multiple Listing Service
- County: Gwinnett - GA
- Zoning: R5042-57R5042 057
- View: LakeNeighborhoodTrees/Woods
- Fencing: Back YardPrivacyWrought IronWood
- Utilities: Cable AvailableElectricity AvailableNatural Gas AvailablePhone AvailableWater Available220 Volts110 Volts
- Water: Public
- Sewer: Septic Tank
- Source: First Multiple Listing Service
This listing courtesy of Ashley Daugherty , Harry Norman Realtors
Monthly Payment
- Principal & Interest $
- Property Taxes $
- Home Insurance $
- VA Funding Fee $