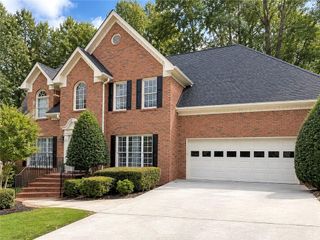
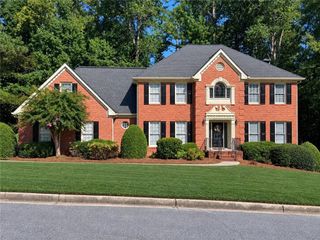
1185 Water Shine Way, Snellville, GA 30078
- 5 beds |
- 5 baths |
- 3,670 sqft
 Single-Family Home
 Built in 2001
 0.29acre lot
 2 car garage
 $204/sqft
 Listed 8 days ago
Property Description
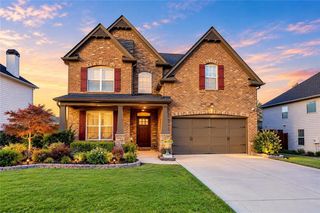
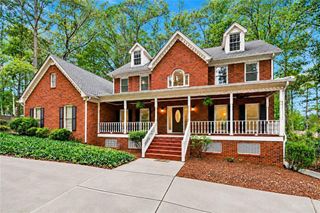
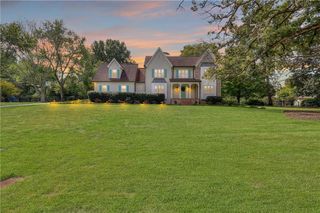
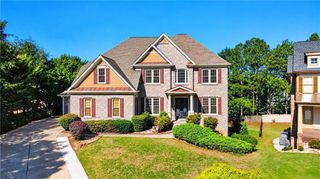
Located in the highly desirable Brookwood School District, this spacious 5 bedroom, 5 bath home offers a thoughtfully designed floor plan with plenty of room to spread out across three levels. Beautiful refinished hardwood floors flow throughout the main level, featuring a guest bedroom with full bath, a separate office/flex space, and a formal dining room with a dry bar. The inviting living room showcases a gas fireplace, built-ins, and coffered ceiling, while the open kitchen offers a gas cooktop, wall oven, built-in microwave, breakfast area, and views into the living room. Upstairs, the generous primary suite features a double vanity, separate shower, and soaking tub. Three additional bedrooms include one with a private en suite bath and two connected by a Jack-and-Jill bathroom. A large bonus room provides endless possibilities as a media room, game room, playroom, or turn it into an additional bedroom. The fully finished basement offers exceptional flexibility with a full bathroom, kitchenette, and plenty of space for a separate apartment, in-law suite, or multigenerational living. Additional highlights include a whole-house central vacuum system, a brand-new back deck overlooking the level backyard, freshly painted inside and out. Enjoy the convenience of walking to neighborhood amenities, including a swimming pool, tennis and pickleball courts, playground, and lake. Just minutes from shopping, dining, and everyday conveniences, this home offers an exceptional combination of space, comfort, and versatility!
- Listing Status:
- Active
- Date Added:
- November 4, 2026
- Data Last Updated:
- November 12, 2026 at 1:06AM
- Listing Office:
- Coldwell Banker Realty : 770-623-1900
- Listing Agent:
- Jodi Wilson : 470-525-7653
- Contact:
- 770-623-1900
- MLS ID:
- 7863013

- General: Private YardRain Gutters
- Style: Traditional
- Other Structures: Deck
- Pool: None
- Parking: AttachedGarageGarage Door OpenerGarage Faces Side
- Roofing: Shingle
- Windows: None
- General: BrickCement SidingStoneThree Or MoreSee Remarks
- Road/Access: Other
- HOA Amenities: Reserve FundSwimTennis1075.0Annually
- Originating MLS: First Multiple Listing Service
- County: Gwinnett - GA
- Zoning: L21 BF BRIGHTWATER #5R5022 364
- View: Neighborhood
- Fencing: Back YardWrought Iron
- Utilities: Cable AvailableElectricity AvailableNatural Gas AvailablePhone AvailableSewer AvailableUnderground UtilitiesWater Available110 Volts
- Water: Public
- Sewer: Public Sewer
- Source: First Multiple Listing Service
This listing courtesy of Jodi Wilson , Coldwell Banker Realty
Monthly Payment
- Principal & Interest $
- Property Taxes $
- Home Insurance $
- VA Funding Fee $