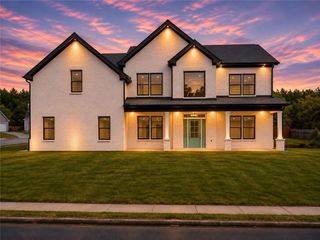
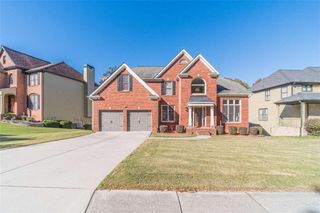
2438 Colby Court, Snellville, GA 30078
- 4 beds |
- 4 baths |
- 3,385 sqft
 Single-Family Home
 Built in 2017
 6,534sqft lot
 2 car garage
 $196/sqft
 Listed 2 months ago
Property Description
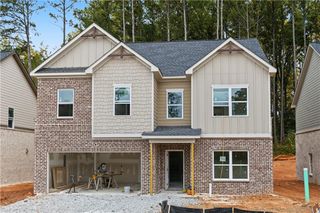
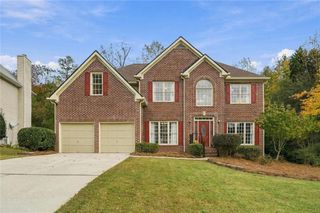
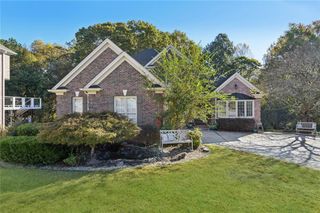
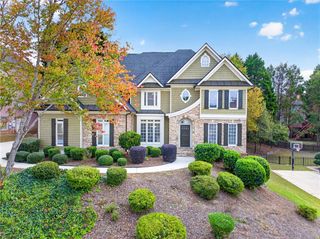
Discover elevated living in this beautifully appointed Craftsman-style home, where timeless charm meets designer sophistication. Meticulously maintained and thoughtfully upgraded, this move-in-ready residence offers the polished appeal of a model home with spaces designed for everyday comfort and effortless entertaining. The open-concept main level showcases striking designer accent walls, custom built-ins, elegant millwork and a beautifully appointed kitchen featuring an oversized granite island, generous cabinetry and walk-in pantry. A stylish dry bar, functional mudroom and private guest bedroom with full bath add exceptional versatility. Upstairs, a spacious loft, beautifully customized laundry room and luxurious primary suite with custom walk-in closet offer comfort and functionality. An additional finished bonus room creates the perfect private office, sitting room or personal retreat. Extend your living outdoors with a permitted screened-in lanai, pergola and paver patio—an inviting setting for morning coffee, intimate gatherings or relaxing evenings. Ideally situated in the desirable Brookwood school district, minutes from premier shopping, dining and recreation. Exceptional details. Effortless living. A home that truly stands apart.
- Listing Status:
- Active
- Date Added:
- August 29, 2026
- Data Last Updated:
- November 12, 2026 at 2:09AM
- Listing Office:
- Keller Williams Realty Atlanta Partners : 678-775-2600
- Listing Agent:
- Selena Williams : 678-775-2600
- Contact:
- 678-775-2600
- MLS ID:
- 7828906

- General: Private YardRain GuttersPergolaOther
- Style: CraftsmanTraditional
- Other Structures: EnclosedFront PorchRear PorchScreenedCovered
- Pool: None
- Parking: GarageGarage Door OpenerGarage Faces FrontKitchen LevelLevel Driveway
- Roofing: CompositionShingle
- Windows: Double Pane Windows
- General: Brick FrontWood SidingTwoSlab
- Road/Access: None
- HOA Amenities: Maintenance GroundsReserve FundSwim750.0Annually
- Originating MLS: First Multiple Listing Service
- County: Gwinnett - GA
- Zoning: L11 SHADOWBROOK CROSSING PH 2BR5041 443
- View: Neighborhood
- Fencing: Back YardFencedPrivacyWood
- Utilities: Cable AvailableElectricity AvailableNatural Gas AvailablePhone AvailableSewer AvailableWater AvailableNone
- Water: Public
- Sewer: Public Sewer
- Source: First Multiple Listing Service
This listing courtesy of Selena Williams , Keller Williams Realty Atlanta Partners
Monthly Payment
- Principal & Interest $
- Property Taxes $
- Home Insurance $
- VA Funding Fee $