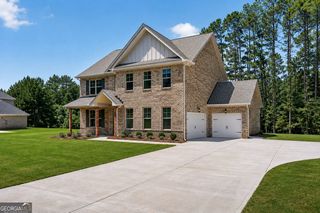
108 SE Patillo Manor 02, Stockbridge, GA 30281
- 5 beds |
- 4 baths |
- 2,977 sqft
 Single-Family Home
  Built in 2026
  1.63acre lot
 —— car garage
  $207/sqft
  Listed 1 month ago
Property Description
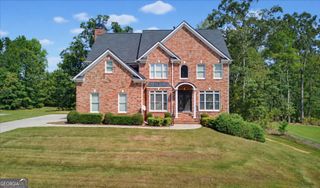
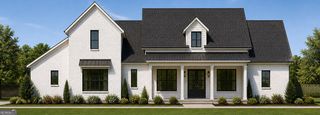
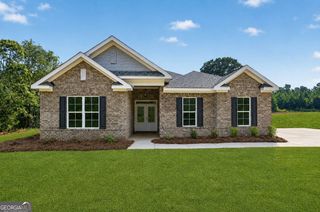
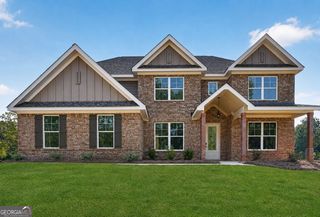
Open Door Open House - "Welcome to Patillo Manor!" Discover the stunning Northwyck Plan, an elegant 4-sides brick home featuring 5 bedrooms, 4 full baths, and a 3-car garage. Patillo Manor is an intimate new-home community offering just 19 spacious homesites surrounded by beautiful green space, providing the perfect blend of peaceful living, privacy, and convenience. Step inside and indulge in refined living with this sophisticated two-story residence thoughtfully designed to offer space, elegance, and modern luxury at every turn. The grand main level showcases an expansive, light-filled family room that seamlessly connects to a chef-inspired gourmet kitchen, appointed with granite countertops, sleek stainless-steel appliances, and an oversized center island-perfect for entertaining in style or enjoying everyday moments with family. A private guest suite with a full bath on the main level provides convenience and versatility for overnight guests, extended family, or a beautiful home office. Upstairs, escape to the luxurious Owner's Suite, featuring a spa-inspired bath with dual vanities, a deep soaking tub, separate walk-in shower, and an impressive walk-in closet. Three additional generously sized bedrooms, additional baths, and a spacious laundry room complete the upper level, providing plenty of room for everyone. With upscale finishes, energy-efficient features, thoughtfully designed living spaces, and timeless 4-sides brick construction, the Northwyck Plan at Patillo Manor delivers the space, sophistication, and quality today's buyers are looking for. Come experience the beauty of Patillo Manor-19 spacious homesites surrounded by green space, impressive homes, and room to truly enjoy where you live. Call for additional information, current availability, and available buyer incentives!
- Listing Status:
- Active
- Date Added:
- August 14, 2026
- Data Last Updated:
- September 26, 2026 at 12:06PM
- Listing Office:
- PBG Built Realty : 678-926-7001
- Listing Agent:
- Donna Robinson : 404-456-2868
- MLS ID:
- 10825824

- General: GardenOther
- Style: Brick 4 SideContemporaryOtherTraditional
- Parking: GuestGarageAttachedKitchen LevelSide/Rear EntranceParking spaces: 3
- Roofing: Composition
- Windows: Window Treatments
- General: BrickConcreteTwoSlab
- HOA Amenities: Maintenance GroundsManagement FeeOther800.0
- Originating MLS: Georgia MLS 2
- County: Henry
- Zoning: 04503024000
- Utilities: Cable AvailableElectricity AvailableOtherUnderground UtilitiesWater Available220 VoltsElectricity on Property
- Water: Public
- Sewer: Septic Tank
- Source: Georgia MLS 2
This listing courtesy of Donna Robinson , PBG Built Realty
Monthly Payment
- Principal & Interest $
- Property Taxes $
- Home Insurance $
- VA Funding Fee $