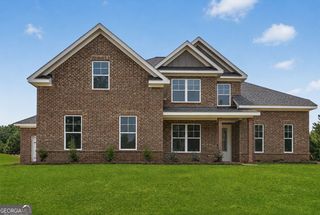
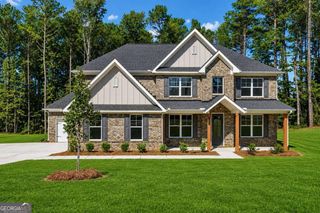
116 Patillo Manor 04, Stockbridge, GA 30281
- 5 beds |
- 3 baths |
- 2,676 sqft
 Single-Family Home
  Built in 2026
  3,572sqft lot
 —— car garage
  $221/sqft
  Listed 28 days ago
Property Description
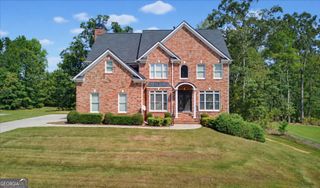
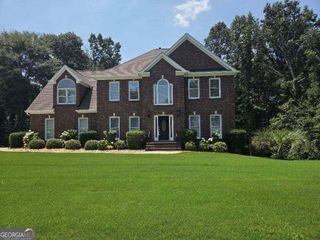
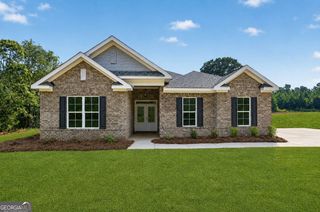
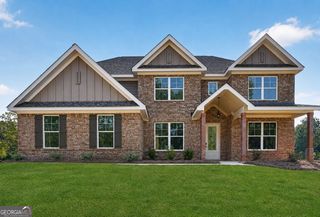
OPEN DOOR "Welcome to Patillo Manor." This Stunning 4-Sides Brick Kathleen Plan on lot #4 with the 3rd car garage is 5 Bedrooms 3 Baths. Indulge in refined living with the stunning Kathleen Plan-a sophisticated two-story residence crafted to offer space, elegance, and modern luxury at every turn. The grand main level showcases an expansive, light-filled family room that seamlessly connects to a chef-inspired gourmet kitchen, appointed with granite countertops, sleek stainless steel appliances, and an oversized center island-perfect for entertaining in style or enjoying everyday moments. A private guest suite with a full bath on the main floor adds both convenience and versatility, ideal for visitors or a luxurious home office. This plan features an Upstairs Living Area, escape to the lavish owner's retreat featuring a spa-quality bath with dual vanities, a deep soaking tub, a separate walk-in shower, and an impressive walk-in closet. Three additional generously sized bedrooms, a full bath, and a massive laundry room complete the upper level, offering endless possibilities for relaxation or recreation. With upscale finishes, energy-efficient design, and thoughtfully curated details throughout, the Dewhurst Plan embodies comfort, sophistication, and timeless elegance. Call the Agent for more information and Incentives.
- Listing Status:
- Active
- Date Added:
- August 29, 2026
- Data Last Updated:
- September 26, 2026 at 12:06PM
- Listing Office:
- PBG Built Realty : 678-926-7001
- Listing Agent:
- Donna Robinson : 404-456-2868
- MLS ID:
- 10835684

- General: GardenOther
- Style: Brick 4 SideContemporaryOtherTraditional
- Parking: GuestGarageAttachedKitchen LevelSide/Rear EntranceParking spaces: 3
- Roofing: CompositionOtherSlate
- Windows: Double Pane WindowsWindow Treatments
- General: BrickConcreteTwoSlab
- HOA Amenities: Maintenance GroundsManagement FeeOther800.0
- Originating MLS: Georgia MLS 2
- County: Henry
- Zoning: 04601015002
- Utilities: Cable AvailableElectricity AvailableOtherUnderground UtilitiesWater Available220 VoltsElectricity on Property
- Water: Public
- Sewer: Septic Tank
- Source: Georgia MLS 2
This listing courtesy of Donna Robinson , PBG Built Realty
Monthly Payment
- Principal & Interest $
- Property Taxes $
- Home Insurance $
- VA Funding Fee $